



Listing Courtesy of: GREATER CHATTANOOGA / Listed By: Zach Taylor Chattanooga
4251 Tillie Circle Chattanooga, TN 37419
Active
$276,900 (USD)
Description
MLS #:
1543522
1543522
Type
Townhouse
Townhouse
Year Built
2025
2025
County
Hamilton County
Hamilton County
Listed By
Cyndi Burge, Zach Taylor Chattanooga
Source
GREATER CHATTANOOGA
Last checked Sep 29 2026 at 12:40 PM GMT+0000
GREATER CHATTANOOGA
Last checked Sep 29 2026 at 12:40 PM GMT+0000
Bathroom Details
- Full Bathrooms: 3
- Half Bathroom: 1
Interior Features
- Pantry
- En Suite
- Walk-In Closet(s)
- Kitchen Island
- Smart Home
Subdivision
- Asbury Oak
Property Features
- Foundation: Slab
Heating and Cooling
- Zoned
- Central Air
Homeowners Association Information
- Dues: $163/Monthly
Flooring
- Carpet
- Tile
- Luxury Vinyl
Exterior Features
- Fiber Cement
Utility Information
- Utilities: Sewer Connected, Electricity Connected, Water Connected, Natural Gas Connected
- Sewer: Public Sewer
School Information
- Elementary School: Lookout Valley Elementary
- Middle School: Lookout Valley Middle
- High School: Lookout Valley High
Garage
- Garage
Parking
- Garage Door Opener
- Garage Faces Front
- Garage
- On Street
Living Area
- 1,463 sqft
Location
Estimated Monthly Mortgage Payment
*Based on Fixed Interest Rate withe a 30 year term, principal and interest only
Listing price
Down payment
%
Interest rate
%Mortgage calculator estimates are provided by CENTURY 21 Real Estate LLC and are intended for information use only. Your payments may be higher or lower and all loans are subject to credit approval.
Disclaimer: Copyright 2026 Greater Chattanooga Association of Realtors. All rights reserved. This information is deemed reliable, but not guaranteed. The information being provided is for consumers’ personal, non-commercial use and may not be used for any purpose other than to identify prospective properties consumers may be interested in purchasing. Data last updated 9/29/26 05:40



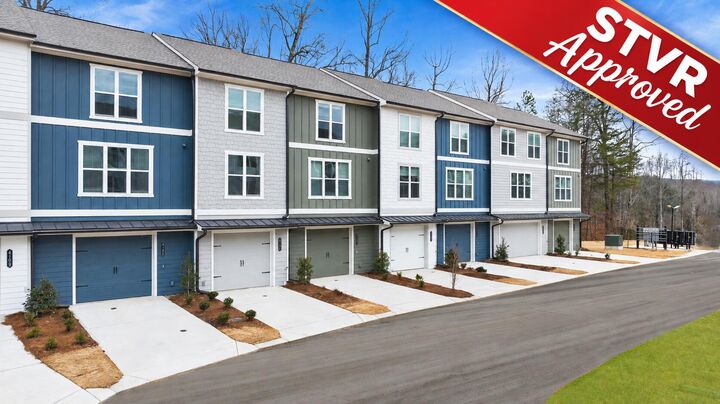
Enjoy the views of soaring trees, smell the fresh air. Listen to the birds....this home is nestled next to a preserve area with full grown trees!
Welcome home to The Asbury at Asbury Oaks by Lennar, where modern comfort meets scenic mountain views and effortless living. This thoughtfully designed home offers the perfect blend of style, functionality, and convenience--all in a beautiful setting you'll love coming home to.
The popular Asbury floor plan features an inviting open-concept layout with spacious living areas, a well-appointed kitchen with a MASSIVE island, and a seamless flow that makes everyday living and entertaining easy. Enjoy your morning coffee while taking in the fabulous mountain views, or unwind in the evening surrounded by the peaceful beauty of your new neighborhood.
A true standout feature is the oversized garage, providing exceptional space for larger vehicles, extra storage, hobbies, a workshop area, or all of your recreational gear. It's the kind of feature that makes daily life easier and adds long-term value to your home.
And with Lennar's signature Everything's Included® package, you get the upgrades you want without the upgrade costs. Your new home comes complete with quartz countertops, stainless steel appliances including the refrigerator, washer and dryer, 2-inch blinds, smart home technology, and stylish designer finishes--all included from day one.
Located in the desirable Asbury Oaks community, this home offers the perfect combination of peaceful mountain views and convenient access to shopping, dining, entertainment, and everything Chattanooga has to offer.