

Listing Courtesy of: GREATER CHATTANOOGA / Listed By: Re/Max Renaissance Realtors
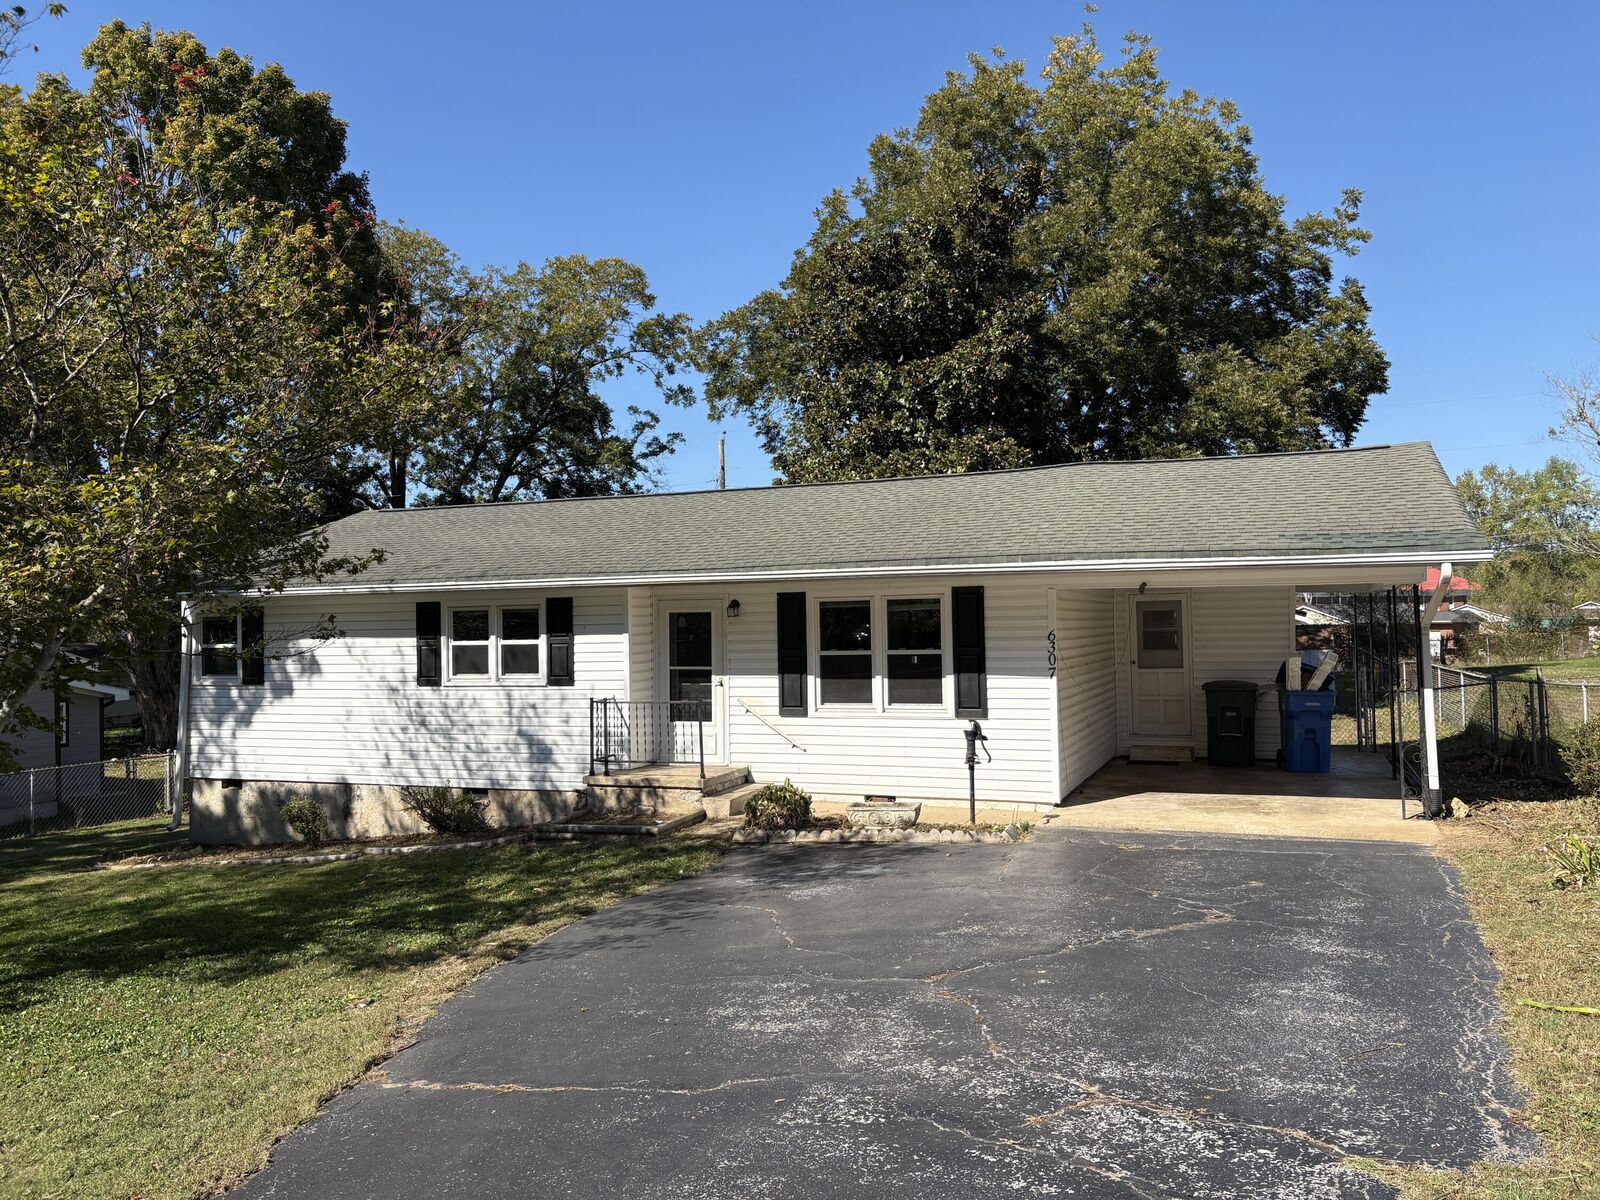
6307 Stockton Drive Chattanooga, TN 37416
Active
$1,625 (USD)
Description
MLS #:
1545157
1545157
Taxes
$1,768
$1,768
Lot Size
0.3 acres
0.3 acres
Type
Rental
Rental
Year Built
1958
1958
Style
Ranch
Ranch
County
Hamilton County
Hamilton County
Listed By
Mike Purcell, Re/Max Renaissance Realtors
Source
GREATER CHATTANOOGA
Last checked Oct 27 2026 at 5:48 PM GMT+0000
GREATER CHATTANOOGA
Last checked Oct 27 2026 at 5:48 PM GMT+0000
Bathroom Details
- Full Bathroom: 1
Interior Features
- Tub/Shower Combo
- Laundry: Laundry Room
Subdivision
- Lake Vista Unit No 1
Lot Information
- Level
- Back Yard
- Front Yard
Property Features
- Foundation: Block
Heating and Cooling
- Central
- Electric
- Central Air
Flooring
- Tile
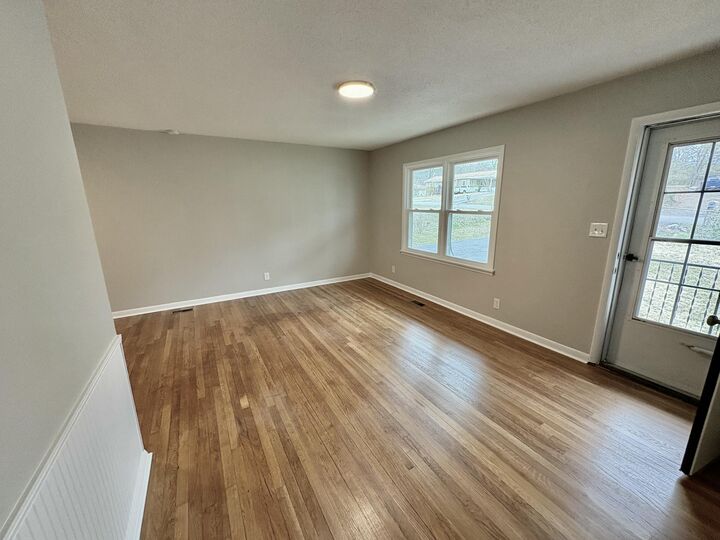
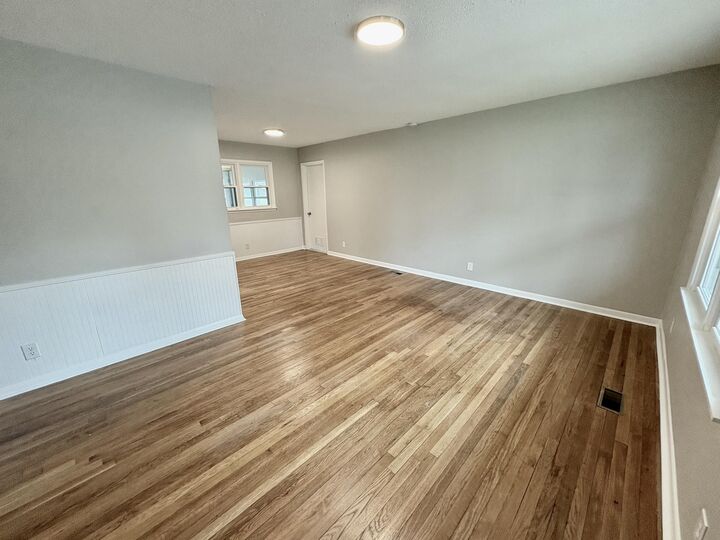
- Hardwood
Exterior Features
- Vinyl Siding
- Roof: Shingle
Utility Information
- Utilities: Cable Available, Electricity Available, Phone Available, Water Available, Sewer Available
- Sewer: Public Sewer
School Information
- Elementary School: Harrison Elementary
- Middle School: Brown Middle
- High School: Central High School
Parking
- Driveway
- Asphalt
Stories
- 1
Living Area
- 1,166 sqft
Location
Disclaimer: Copyright 2026 Greater Chattanooga Association of Realtors. All rights reserved. This information is deemed reliable, but not guaranteed. The information being provided is for consumers’ personal, non-commercial use and may not be used for any purpose other than to identify prospective properties consumers may be interested in purchasing. Data last updated 10/27/26 10:48



Step inside to discover a home full of modern updates while preserving its charm. Refinished hardwood floors add warmth and character, complemented by new tile flooring in the kitchen, bath, and laundry areas. The recent kitchen renovation feature new cabinetry, quartz countertops, and sleek new appliances, making meal prep a joy. Additional upgrades include energy-efficient vinyl windows and a fresh coat of paint throughout, ensuring a move-in-ready experience.
Beyond the spacious bedrooms, this home offers a large family room--a perfect retreat for unwinding after a long day. A highlight of this home is the bright and airy sunroom, an inviting space ideal for sipping your morning coffee, curling up with a good book, or setting up a small home office. With plenty of natural light and serene backyard views, this versatile room can be customized to fit your lifestyle.
Don't miss the opportunity to lease this charming, updated home in a prime location--schedule a showing today!