

Listing Courtesy of: GREATER CHATTANOOGA / Listed By: Keller Williams Realty
672 E 17th Street Chattanooga, TN 37408
Pending
$735,000 (USD)
Description
MLS #:
1545535
1545535
Taxes
$5,769
$5,769
Lot Size
4,356 SQFT
4,356 SQFT
Type
Single-Family Home
Single-Family Home
Year Built
2008
2008
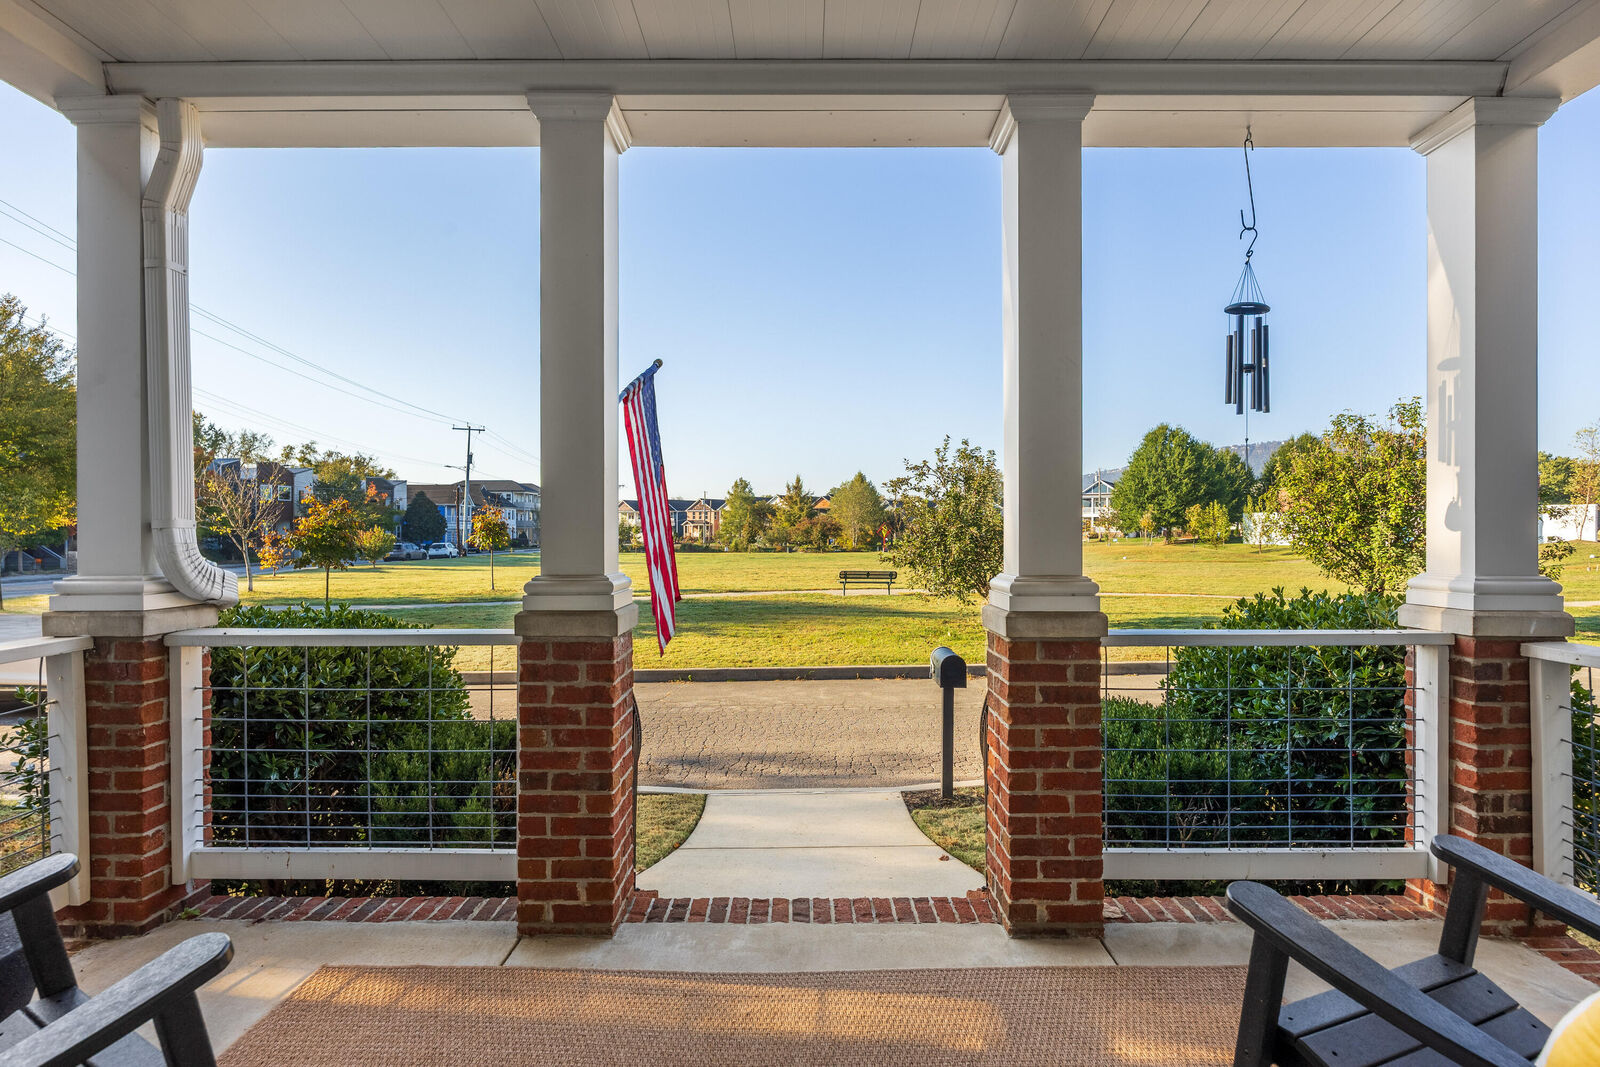
Views
Views
Views
County
Hamilton County
Hamilton County
Listed By
Stephen O'Neil, Keller Williams Realty
Source
GREATER CHATTANOOGA
Last checked Nov 8 2026 at 10:38 PM GMT+0000
GREATER CHATTANOOGA
Last checked Nov 8 2026 at 10:38 PM GMT+0000
Bathroom Details
- Full Bathrooms: 2
- Half Bathroom: 1
Interior Features
- En Suite
- Walk-In Closet(s)
- Breakfast Nook
- Granite Counters
- High Ceilings
- High Speed Internet
- Primary Downstairs
- Laundry: Electric Dryer Hookup
- Laundry: Washer Hookup
- Open Floorplan
- Eat-In Kitchen
- Soaking Tub
- Laundry: Laundry Closet
- Crown Molding
- Laundry: Inside
- Kitchen Island
- Recessed Lighting
- Smart Light(s)
- Laundry: Upper Level
- Bookcases
- Bar
- Dry Bar
Subdivision
- Montagues Addn No 1
Lot Information
- Views
- City Lot
Property Features
- Foundation: Brick/Mortar
Heating and Cooling
- Central
- Central Air
Basement Information
- Crawl Space
Flooring
- Carpet
- Tile
- Wood
Exterior Features
- Hardiplank Type
- Roof: Asphalt
Utility Information
- Utilities: Underground Utilities, Electricity Connected, Cable Connected
- Sewer: Public Sewer
School Information
- Elementary School: Battlefield Elementary
- Middle School: Crab Orchard Middle
- High School: Howard School of Academics & Tech
Garage
- Garage
Parking
- Garage
- Garage Faces Rear
- On Street
Stories
- 2
Living Area
- 2,248 sqft
Location
Estimated Monthly Mortgage Payment
*Based on Fixed Interest Rate withe a 30 year term, principal and interest only
Listing price
Down payment
%
Interest rate
%Mortgage calculator estimates are provided by CENTURY 21 Real Estate LLC and are intended for information use only. Your payments may be higher or lower and all loans are subject to credit approval.
Disclaimer: Copyright 2026 Greater Chattanooga Association of Realtors. All rights reserved. This information is deemed reliable, but not guaranteed. The information being provided is for consumers’ personal, non-commercial use and may not be used for any purpose other than to identify prospective properties consumers may be interested in purchasing. Data last updated 11/8/26 14:38



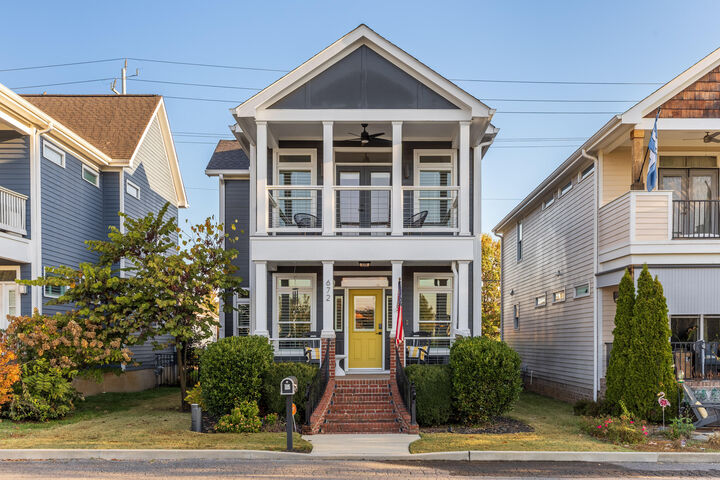
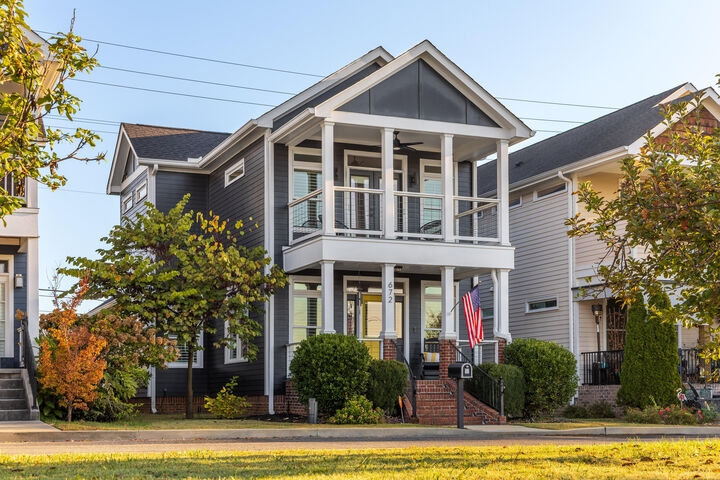
This immaculate 3-bedroom, 2.5-bath home is filled with natural light, and nearly every room has been redone by the current owners. The newly renovated kitchen features Dekton countertops imported from Spain, and a custom bar adds glass shelving, new built-in cabinetry and a coordinating countertop. The primary suite on the main level has brand-new carpet, while wide-plank Acacia hardwood runs through the rest of the home. Philips Hue lighting makes the house smart-home ready, and the upstairs laundry adds everyday convenience. Outside, you'll find a low-maintenance turf backyard, a private patio and gated fencing. The exterior was painted in 2024, and a detached garage completes the property. One of a kind, in one of downtown Chattanooga's most sought-after neighborhoods.