

Listing Courtesy of: GREATER CHATTANOOGA / Listed By: Eah Brokerage, Lp
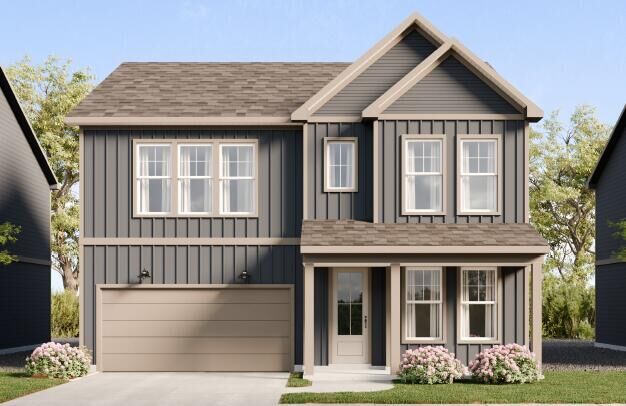
7749 Mistflower Circle Chattanooga, TN 37421
Active
$619,800 (USD)
Description
MLS #:
1546366
1546366
Lot Size
4,800 SQFT
4,800 SQFT
Type
Single-Family Home
Single-Family Home
Year Built
2026
2026
County
Hamilton County
Hamilton County
Listed By
Matthew Labarbera, Eah Brokerage, Lp
Source
GREATER CHATTANOOGA
Last checked Nov 16 2026 at 2:00 AM GMT+0000
GREATER CHATTANOOGA
Last checked Nov 16 2026 at 2:00 AM GMT+0000
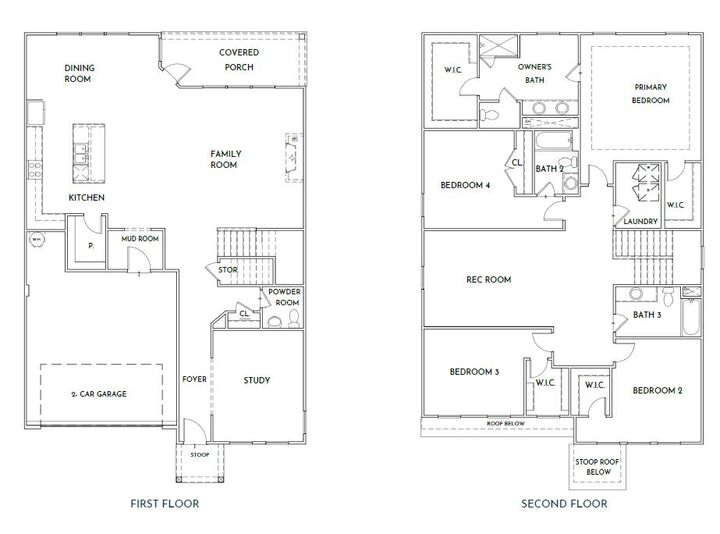
Bathroom Details
- Full Bathrooms: 4
- Half Bathroom: 1
Interior Features
- Pantry
- Walk-In Closet(s)
- Laundry: Laundry Room
- Kitchen Island
Subdivision
- Wildflower
Property Features
- Foundation: Slab
Heating and Cooling
- Central
- Heat Pump
- Central Air
Homeowners Association Information
- Dues: $84/Monthly
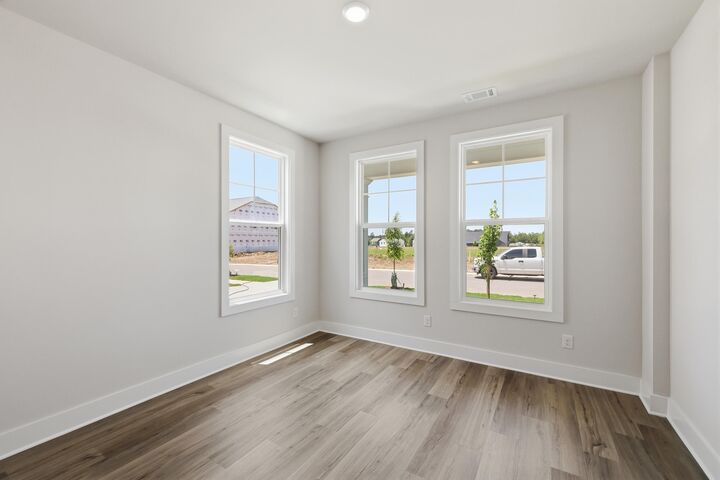
Flooring
- Carpet
- Tile
- Luxury Vinyl
Exterior Features
- Hardiplank Type
Utility Information
- Utilities: Sewer Connected, Electricity Connected, Water Connected, Natural Gas Connected
- Sewer: Public Sewer
School Information
- Elementary School: East Brainerd Elementary
- Middle School: Ooltewah Middle
- High School: Ooltewah
Parking
- Driveway
Stories
- 2
Living Area
- 3,266 sqft
Location
Estimated Monthly Mortgage Payment
*Based on Fixed Interest Rate withe a 30 year term, principal and interest only
Listing price
Down payment
%
Interest rate
%Mortgage calculator estimates are provided by CENTURY 21 Real Estate LLC and are intended for information use only. Your payments may be higher or lower and all loans are subject to credit approval.
Disclaimer: Copyright 2026 Greater Chattanooga Association of Realtors. All rights reserved. This information is deemed reliable, but not guaranteed. The information being provided is for consumers’ personal, non-commercial use and may not be used for any purpose other than to identify prospective properties consumers may be interested in purchasing. Data last updated 11/15/26 18:00



Buyers can DESIGN THEIR WAY HOME, personalizing their home to be an authentic reflection of their unique lifestyle by choosing structural options and designer finishes through the builder's ENVISION home path at Homebase in Northshore Chattanooga.
Discover Wildflower, a community that blends small-town charm with modern convenience in the heart of East Brainerd. Perfectly positioned across from East Brainerd Elementary School and surrounded by local dining, shopping, and recreation, Wildflower offers a lifestyle that fosters connection, comfort, and convenience.
Residents enjoy access to resort-style amenities, including a clubhouse and pool, firepit with cozy seating, pickleball courts, walking paths, and a nearby playground--all thoughtfully designed to live In the Heart of Now.