

Listing Courtesy of: GREATER CHATTANOOGA / Listed By: Legacy South Brokerage, LLC
896 Foxtail Drive Chattanooga, TN 37421
Active
$339,900 (USD)
Description
MLS #:
1536782
1536782
Taxes
$2,957
$2,957
Lot Size
3,999 SQFT
3,999 SQFT
Type
Single-Family Home
Single-Family Home
Year Built
2026
2026
County
Hamilton County
Hamilton County
Listed By
Griffin Richeson, Legacy South Brokerage, LLC
Source
GREATER CHATTANOOGA
Last checked Jul 8 2026 at 6:30 AM GMT+0000
GREATER CHATTANOOGA
Last checked Jul 8 2026 at 6:30 AM GMT+0000
Bathroom Details
- Full Bathrooms: 2
- Half Bathroom: 1
Subdivision
- Davidson Meadows
Lot Information
- Near Golf Course
Property Features
- Foundation: Slab
Heating and Cooling
- Central Air
- Dual
Homeowners Association Information
- Dues: $57/Monthly
Exterior Features
- Vinyl Siding
- Frame
Utility Information
- Utilities: Sewer Connected, Electricity Connected, Water Connected, Cable Connected
- Sewer: Private Sewer
School Information
- Elementary School: East Brainerd Elementary
- Middle School: East Hamilton
- High School: East Hamilton
Parking
- Driveway
- Concrete
Stories
- 2
Living Area
- 1,496 sqft
Location
Estimated Monthly Mortgage Payment
*Based on Fixed Interest Rate withe a 30 year term, principal and interest only
Listing price
Down payment
%
Interest rate
%Mortgage calculator estimates are provided by CENTURY 21 Real Estate LLC and are intended for information use only. Your payments may be higher or lower and all loans are subject to credit approval.
Disclaimer: Copyright 2026 Greater Chattanooga Association of Realtors. All rights reserved. This information is deemed reliable, but not guaranteed. The information being provided is for consumers’ personal, non-commercial use and may not be used for any purpose other than to identify prospective properties consumers may be interested in purchasing. Data last updated 7/7/26 23:30



Set within a thoughtfully planned neighborhood featuring limited through-traffic, sidewalks on both sides of every street, and a level, walkable layout, Davidson Meadows is designed for evening strolls, friendly conversations, and everyday convenience.
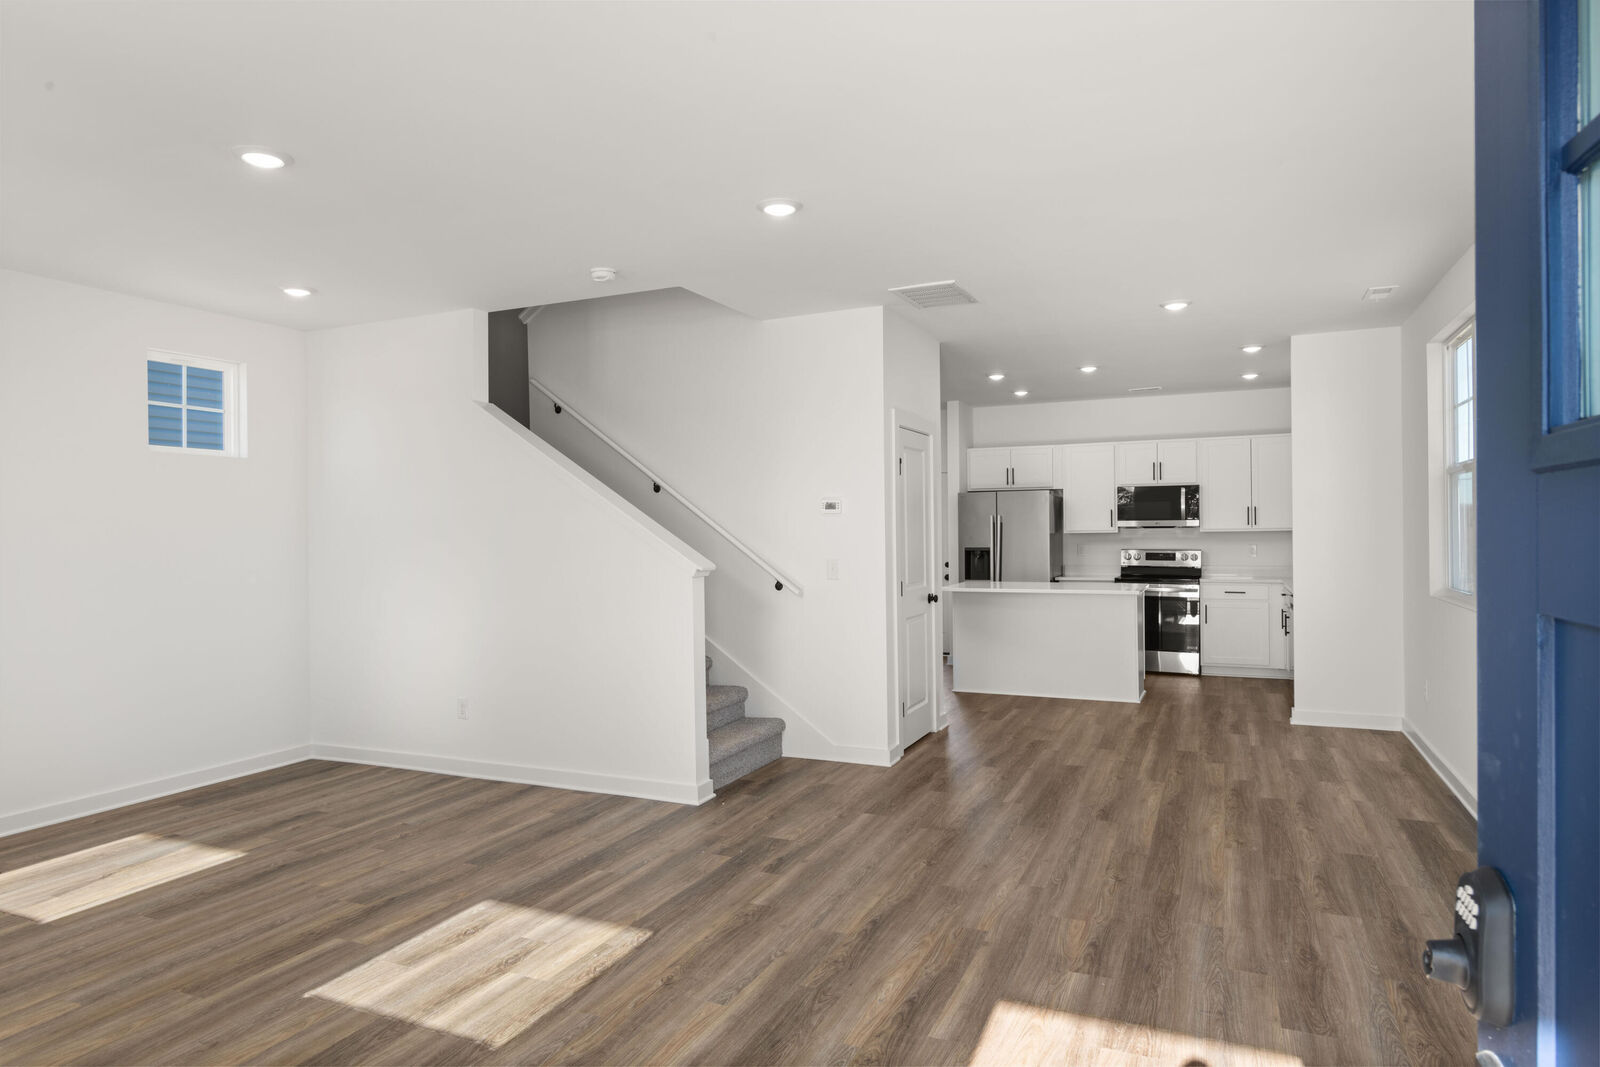
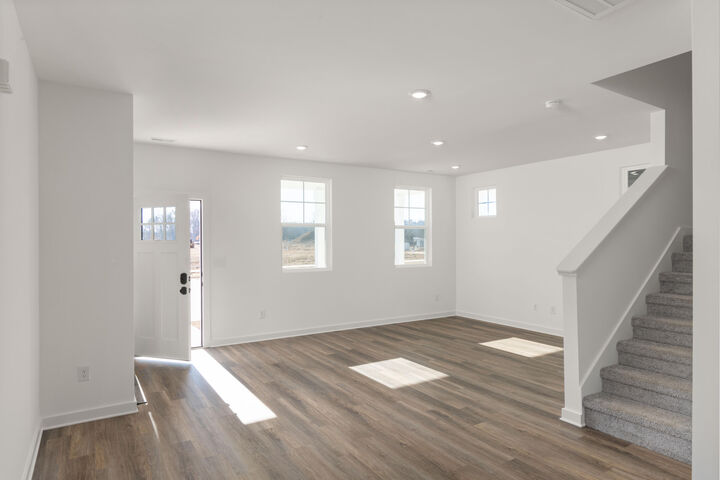
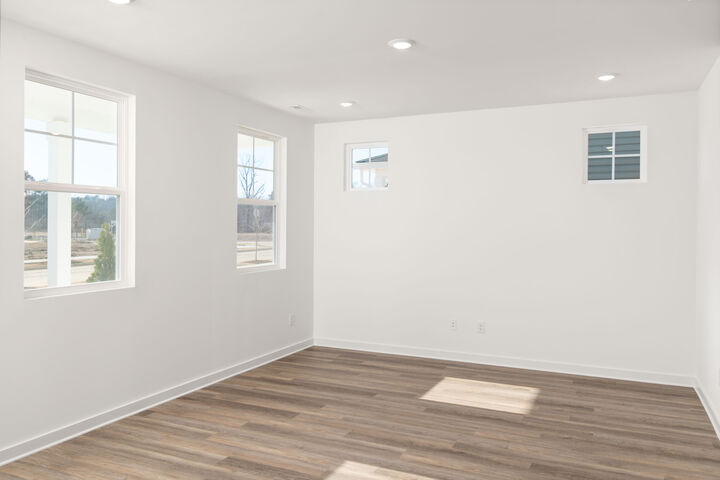
Inside, an open-concept main level creates a bright and inviting space where the kitchen, dining, and living areas flow seamlessly together, making everyday life and entertaining effortless. Upstairs, three spacious bedrooms provide privacy and flexibility, including a comfortable primary suite with its own bath and generous closet space. A convenient half bath on the main level adds extra functionality for guests and daily living.
The covered front porch offers the perfect place to enjoy your morning coffee or unwind at the end of the day while taking in the welcoming neighborhood atmosphere. Move-in-ready, low-maintenance, and designed with modern living in mind, The Birch delivers the comfort, style, and value that make homeownership feel easy.
Welcome home to Davidson Meadows.