

Listing Courtesy of: GREATER CHATTANOOGA / Listed By: Zach Taylor Chattanooga
918 Shallowford Road Chattanooga, TN 37411
Active
$280,000 (USD)
Description
MLS #:
1539919
1539919
Taxes
$388
$388
Lot Size
7,996 SQFT
7,996 SQFT
Type
Single-Family Home
Single-Family Home
Year Built
2025
2025
Style
Ranch
Ranch
County
Hamilton County
Hamilton County
Listed By
Emily Berryman, Zach Taylor Chattanooga
Source
GREATER CHATTANOOGA
Last checked Aug 28 2026 at 2:03 AM GMT+0000
GREATER CHATTANOOGA
Last checked Aug 28 2026 at 2:03 AM GMT+0000
Bathroom Details
- Full Bathrooms: 2
Interior Features
- En Suite
- Tub/Shower Combo
- Walk-In Closet(s)
- Separate Shower
- Granite Counters
- Laundry: Electric Dryer Hookup
- Laundry: Washer Hookup
- Open Floorplan
- Laundry: Laundry Closet
- Whirlpool Tub
- Ceiling Fan(s)
- Kitchen Island
- Double Closets
- Laundry: In Hall
- Vaulted Ceiling(s)
- Recessed Lighting
Subdivision
- Sylvan Hills
Lot Information
- Level
- Cleared
- Rectangular Lot
- Back Yard
- Front Yard
- Open Lot
Property Features
- Foundation: Block
Heating and Cooling
- Central
- Electric
- Central Air
- Ceiling Fan(s)
Flooring
- Carpet
- Luxury Vinyl
Exterior Features
- Vinyl Siding
- Roof: Shingle
Utility Information
- Utilities: Sewer Connected, Electricity Connected, Water Connected
- Sewer: Public Sewer
School Information
- Elementary School: Woodmore Elementary
- Middle School: Dalewood Middle
- High School: Brainerd High
Parking
- Kitchen Level
- Off Street
- Driveway
- Concrete
- Gravel
Stories
- 1
Living Area
- 1,350 sqft
Location
Estimated Monthly Mortgage Payment
*Based on Fixed Interest Rate withe a 30 year term, principal and interest only
Listing price
Down payment
%
Interest rate
%Mortgage calculator estimates are provided by CENTURY 21 Real Estate LLC and are intended for information use only. Your payments may be higher or lower and all loans are subject to credit approval.
Disclaimer: Copyright 2026 Greater Chattanooga Association of Realtors. All rights reserved. This information is deemed reliable, but not guaranteed. The information being provided is for consumers’ personal, non-commercial use and may not be used for any purpose other than to identify prospective properties consumers may be interested in purchasing. Data last updated 8/27/26 19:03



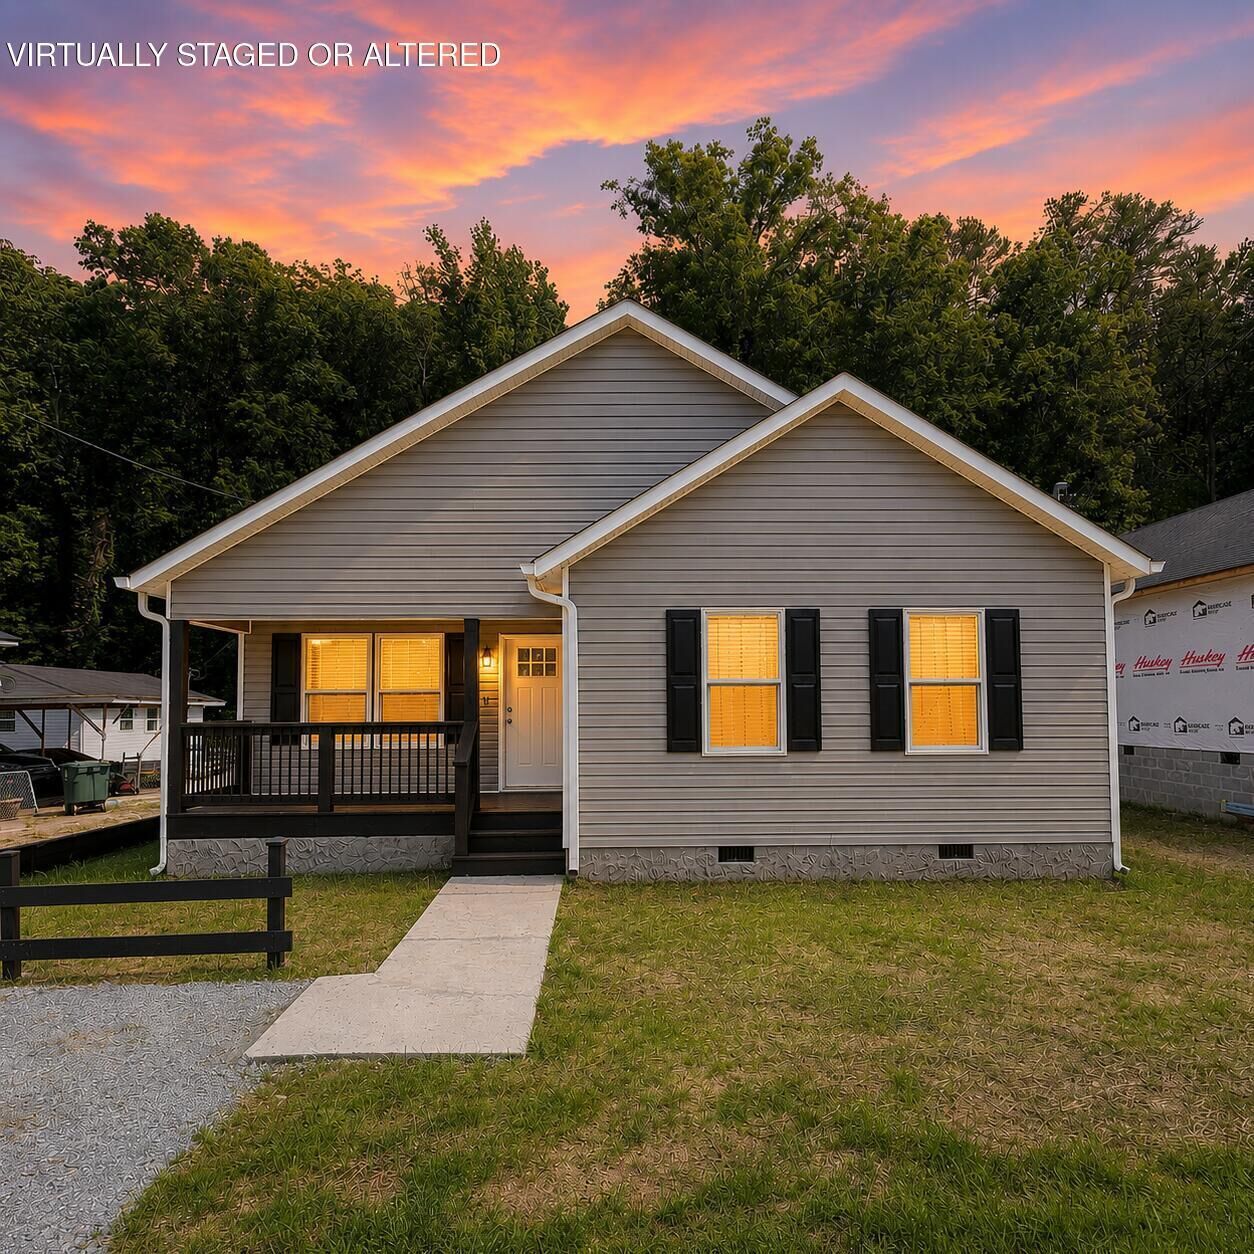
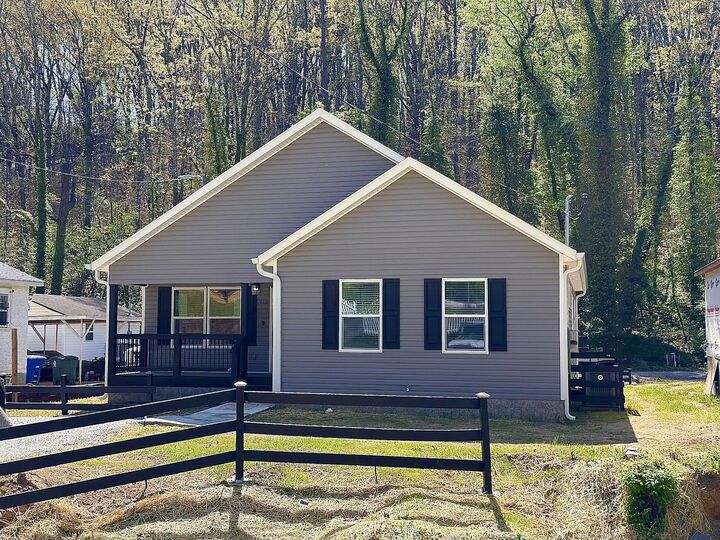
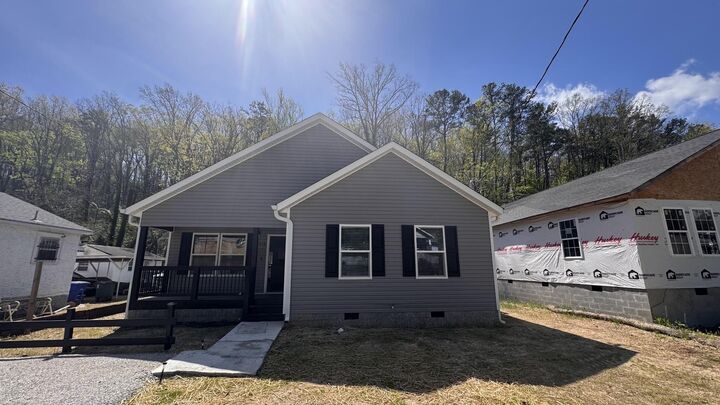
The seamless flow between the living, dining, and kitchen areas creates an inviting atmosphere with all new stainless-steel appliances and granite countertops, while the bedroom design and layout provides privacy and flexibility for families, guests, or even a home office. Step outside to enjoy the screened-in back porch--ideal for morning coffee or unwinding in the evenings without the bugs. There is also convenient parking in the back as well as the front.
Conveniently located in Chattanooga, you'll love being just minutes from shopping, dining, and everyday essentials, making this home as practical as it is beautiful.
Don't miss your opportunity to own a low-maintenance, move-in ready new construction in a prime location! **Buyer is responsible to verify any and all information deemed important. **House has been Virtually Staged and some items in pictures do not convey**