

Listing Courtesy of: REALTRACS as distributed by MLS GRID / Listed By: Taylor & Associates Realty, LLC
1000 Henry Place Blvd 506 Clarksville, TN 37042
Active (2 Days)
$1,300 (USD)
Description
MLS #:
RTC3626621
RTC3626621
Type
Rental
Rental
Year Built
2022
2022
County
Montgomery County
Montgomery County
Listed By
Tranquessa Taylor, Taylor & Associates Realty, LLC
Source
REALTRACS
Last checked Oct 27 2026 at 4:07 PM GMT+0000
REALTRACS
Last checked Oct 27 2026 at 4:07 PM GMT+0000
Bathroom Details
- Full Bathrooms: 3
Interior Features
- Extra Closets
- Air Filter
- Ceiling Fan(s)
- Walk-In Closet(s)
- Pantry
- Kitchen Island
- Open Floorplan
- Entrance Foyer
Subdivision
- Peachers Place
Heating and Cooling
- Central
- Heat Pump
- Central Air
- Electric
Flooring
- Carpet
- Tile
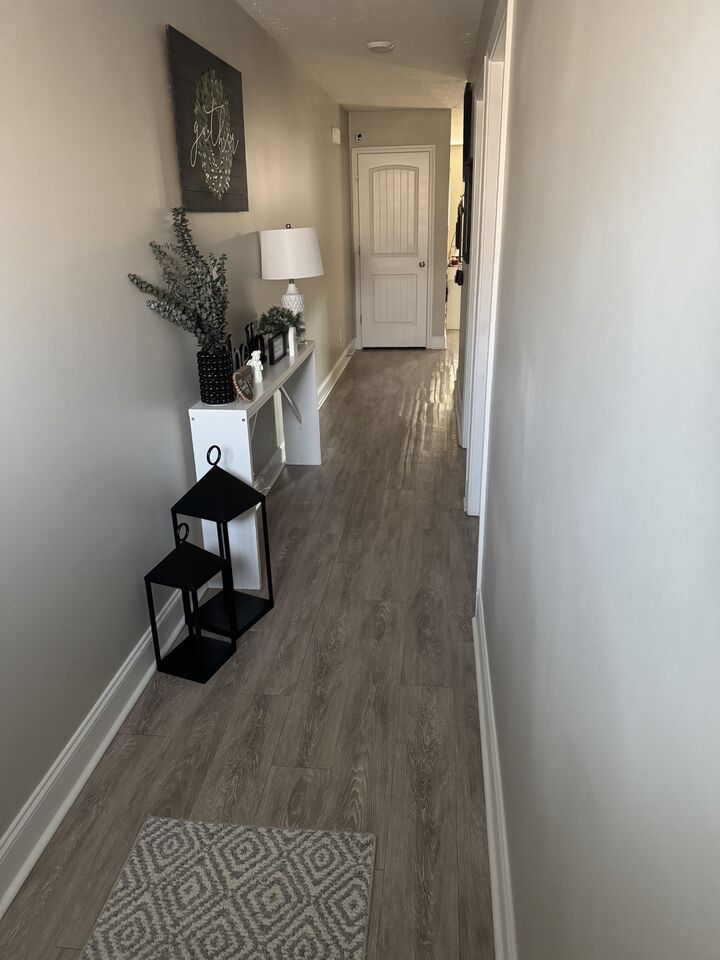
- Luxury Vinyl
Exterior Features
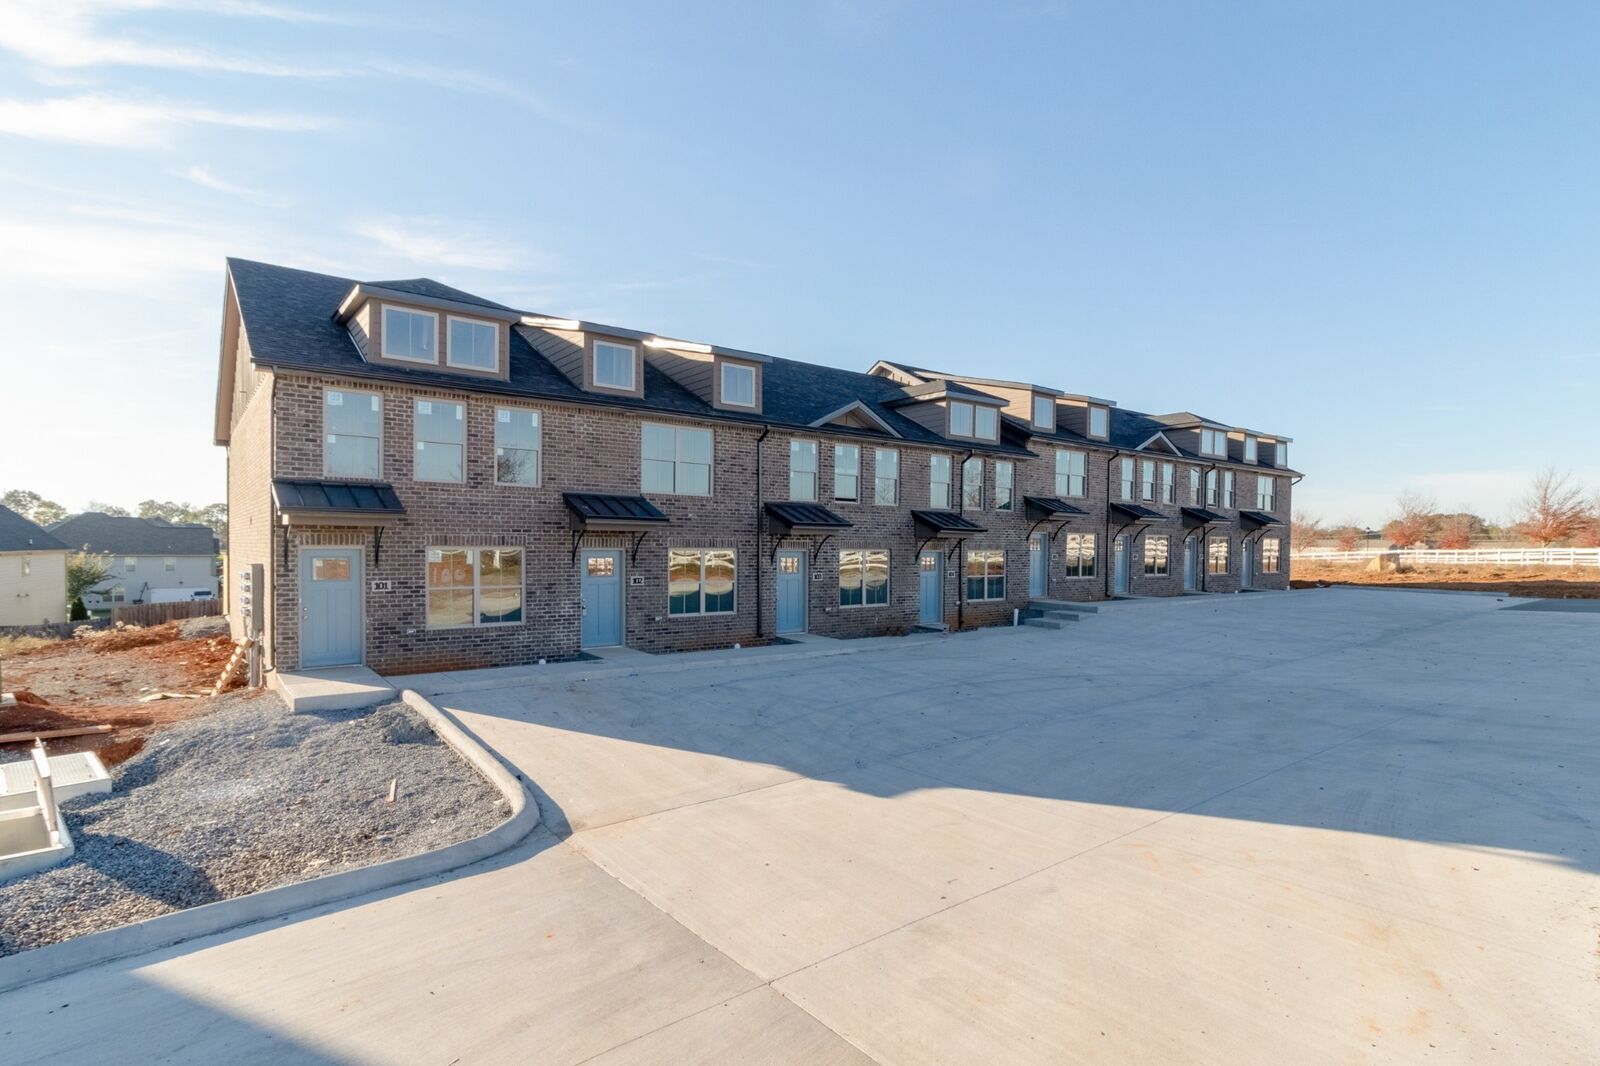
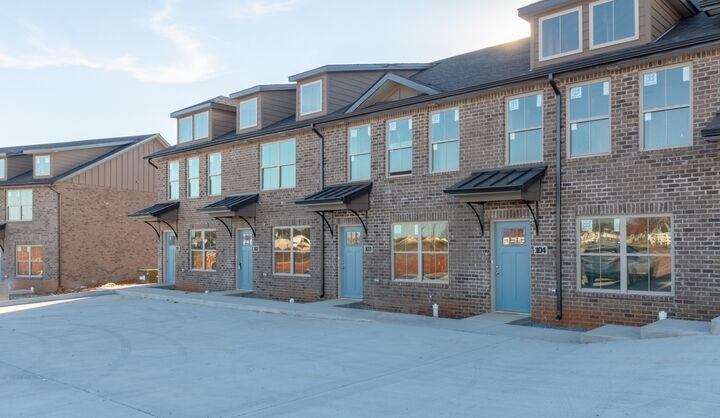
- Brick
- Roof: Shingle
Utility Information
- Utilities: Electricity Available, Water Available
- Sewer: Public Sewer
School Information
- Elementary School: West Creek Elementary School
- Middle School: West Creek Middle
- High School: West Creek High
Parking
- Concrete
Stories
- 2
Living Area
- 1,400 sqft
Location
Disclaimer: Square footage is based on information available to agent, including County records. Information has not been verified by agent and should be verified by buyer.
Based on information submitted to the MLS GRID as of 10/27/2026 16:07. All data is obtained from various sources and may not have been verified by broker or MLS GRID. Supplied Open House Information is subject to change without notice. All information should be independently reviewed and verified for accuracy. Properties may or may not be listed by the office/agent presenting the information.



Step inside to discover an inviting floor plan featuring gorgeous luxury vinyl plank (LVP) flooring throughout the main living areas and plush carpeting in the bedrooms for added comfort. The stylish kitchen is sure to impress with its beautiful granite countertops, stainless steel appliances, and modern finishes, making everyday cooking and entertaining a pleasure.
Step outside and unwind on your semi-private patio, the perfect spot for enjoying your morning coffee, relaxing after a long day, or entertaining friends and family.
Conveniently located in the heart of Clarksville, this townhome offers easy access to shopping, dining, entertainment, and everyday essentials.https://taylorandassociatesrealty.com/Apply-Now
All residents are enrolled in our Resident Benefits Package for an additional $40 per month.
Don't miss your opportunity to call this beautiful townhome home! Schedule your private showing today!
A minimum of 24 hours' advance notice is required for all showings.