

Listing Courtesy of: REALTRACS as distributed by MLS GRID / Listed By: Compass Re
106 Smithson Ct Clarksville, TN 37040
Active (2 Days)
$725,000 (USD)
4,368
SQFT
Description
MLS #:
RTC3601837
RTC3601837
Taxes
$10,016
$10,016
Type
Multifamily
Multifamily
Year Built
2021
2021
County
Montgomery County
Montgomery County
Listed By
Britt Depriest, Compass Re
Source
REALTRACS
Last checked Sep 29 2026 at 1:07 PM GMT+0000
REALTRACS
Last checked Sep 29 2026 at 1:07 PM GMT+0000
Bathroom Details
Subdivision
- Flint Ridge
Heating and Cooling
- Heat Pump
- Central Air
Flooring
- Carpet
- Vinyl
Exterior Features
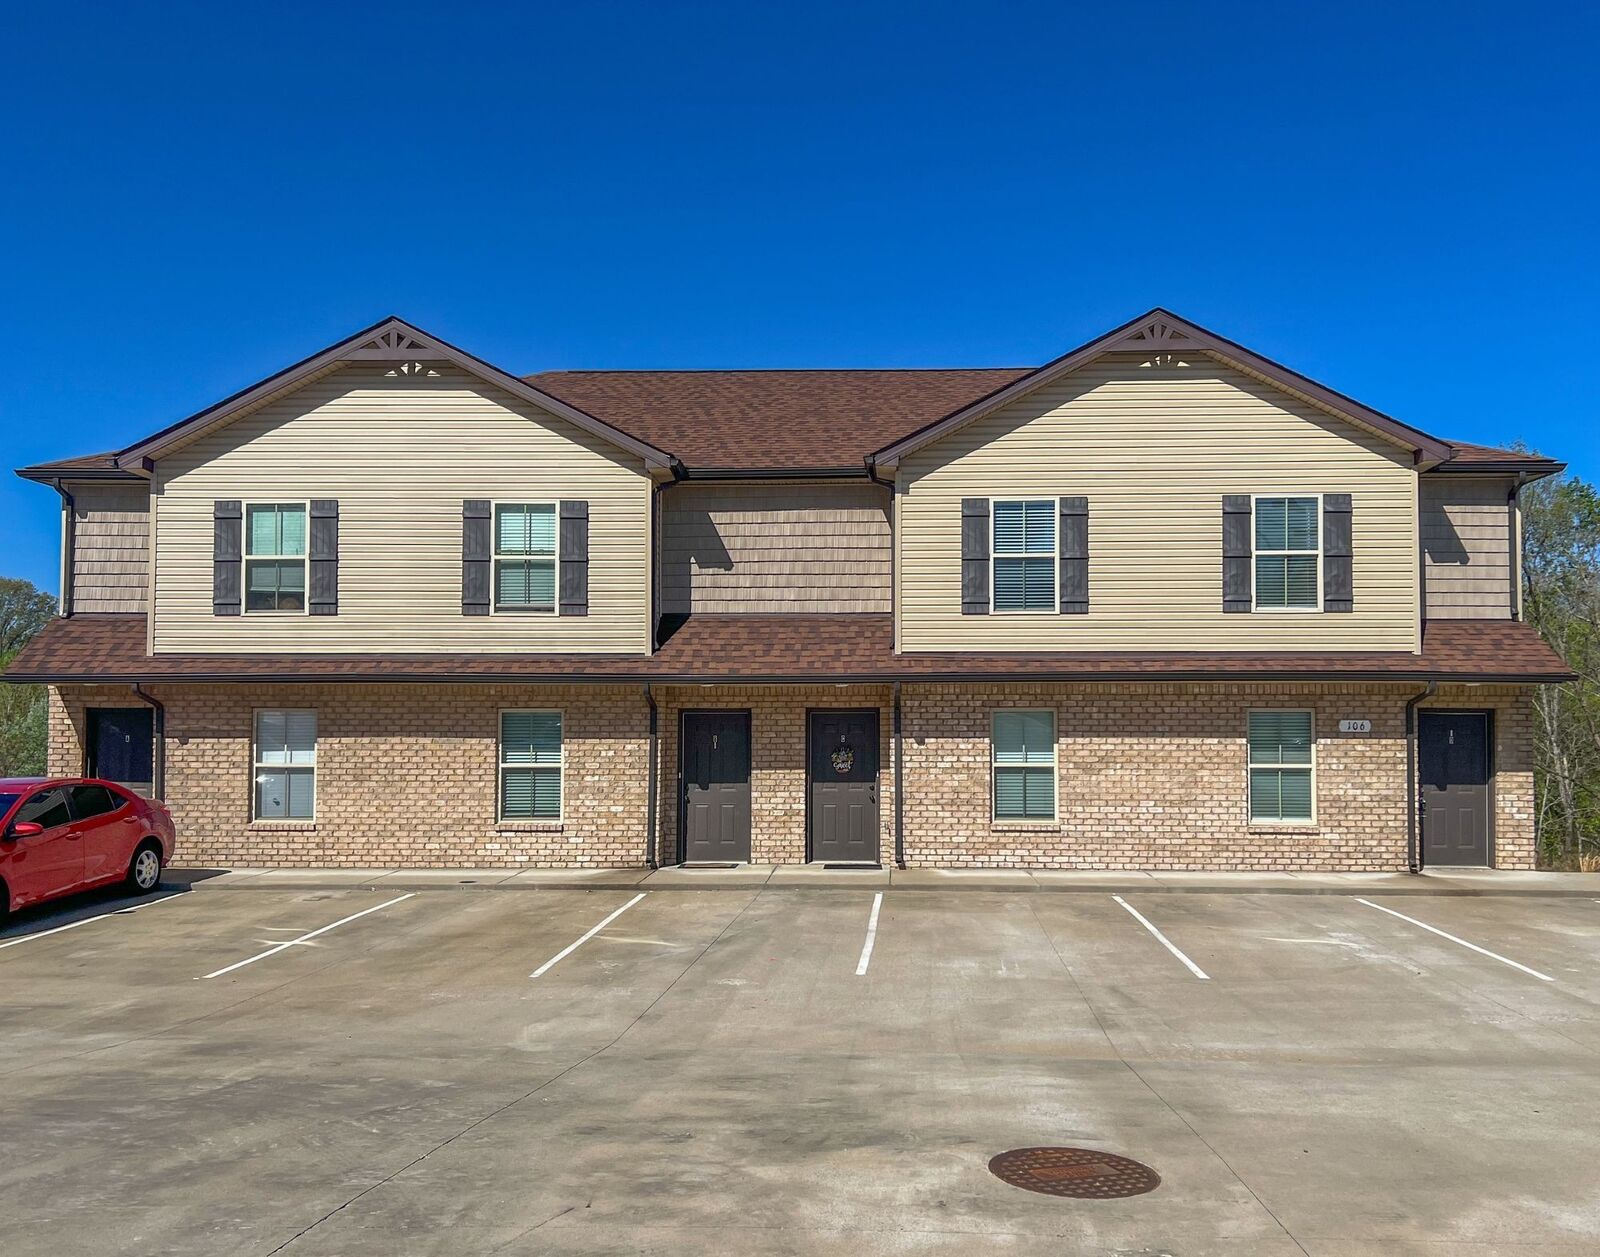
- Brick
- Vinyl Siding
- Roof: Shingle
Utility Information
- Utilities: Water Available
- Sewer: Public Sewer
School Information
- Elementary School: Glenellen Elementary
- Middle School: Kenwood Middle School
- High School: Kenwood High School
Parking
- Parking Lot
Stories
- 2
Living Area
- 4,368 sqft
Location
Estimated Monthly Mortgage Payment
*Based on Fixed Interest Rate withe a 30 year term, principal and interest only
Listing price
Down payment
%
Interest rate
%Mortgage calculator estimates are provided by CENTURY 21 Real Estate LLC and are intended for information use only. Your payments may be higher or lower and all loans are subject to credit approval.
Disclaimer: Square footage is based on information available to agent, including County records. Information has not been verified by agent and should be verified by buyer.
Based on information submitted to the MLS GRID as of 9/29/2026 13:07. All data is obtained from various sources and may not have been verified by broker or MLS GRID. Supplied Open House Information is subject to change without notice. All information should be independently reviewed and verified for accuracy. Properties may or may not be listed by the office/agent presenting the information.



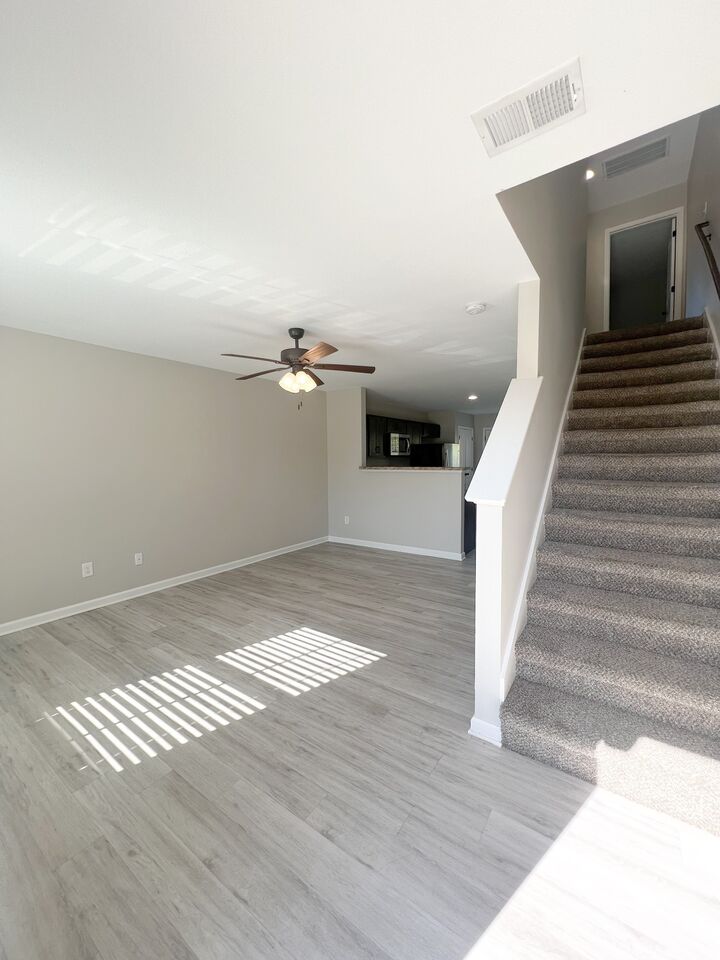
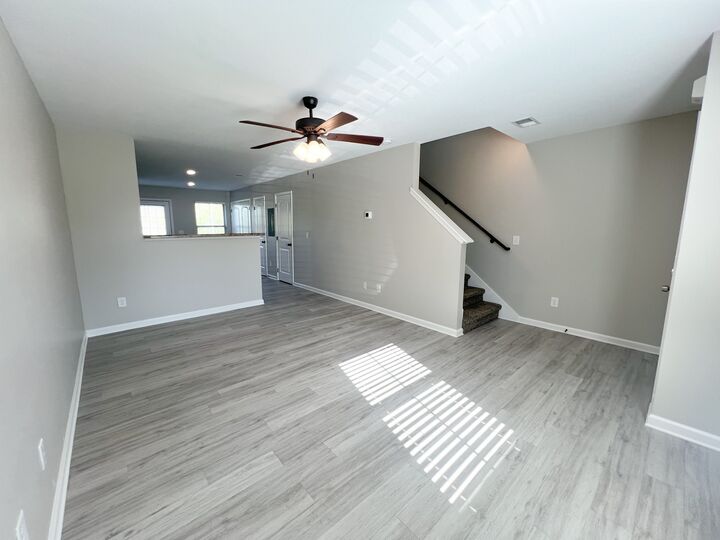
Each unit features an open main-level floorplan with continuous LVP flooring, a spacious living area with ceiling fan, and a kitchen with stainless steel appliances. Upstairs are two generously sized bedrooms, each with a private bathroom and walk-in closet. Each unit also includes a private rear deck overlooking the wooded backdrop.
The property is conveniently positioned near the 101st Airborne Division Parkway and Wilma Rudolph Boulevard corridors, providing easy access throughout Clarksville. The St. Bethlehem area, with its extensive shopping, dining, grocery, and service options, is only a short drive away. Austin Peay State University and downtown Clarksville are also readily accessible, while Fort Campbell can be reached via Clarksville’s major north-south routes.
Convenient access to Wilma Rudolph Boulevard also provides a direct connection to I-24, offering straightforward travel toward Nashville and the surrounding region. With four modern two-bedroom units, private bedroom suites, outdoor space, and a location close to St. Bethlehem, Austin Peay, Fort Campbell, downtown Clarksville, and I-24, 106 Smithson Ct presents a compelling multifamily investment opportunity.