

Listing Courtesy of: REALTRACS as distributed by MLS GRID / Listed By: Pcs Worldwide Realty
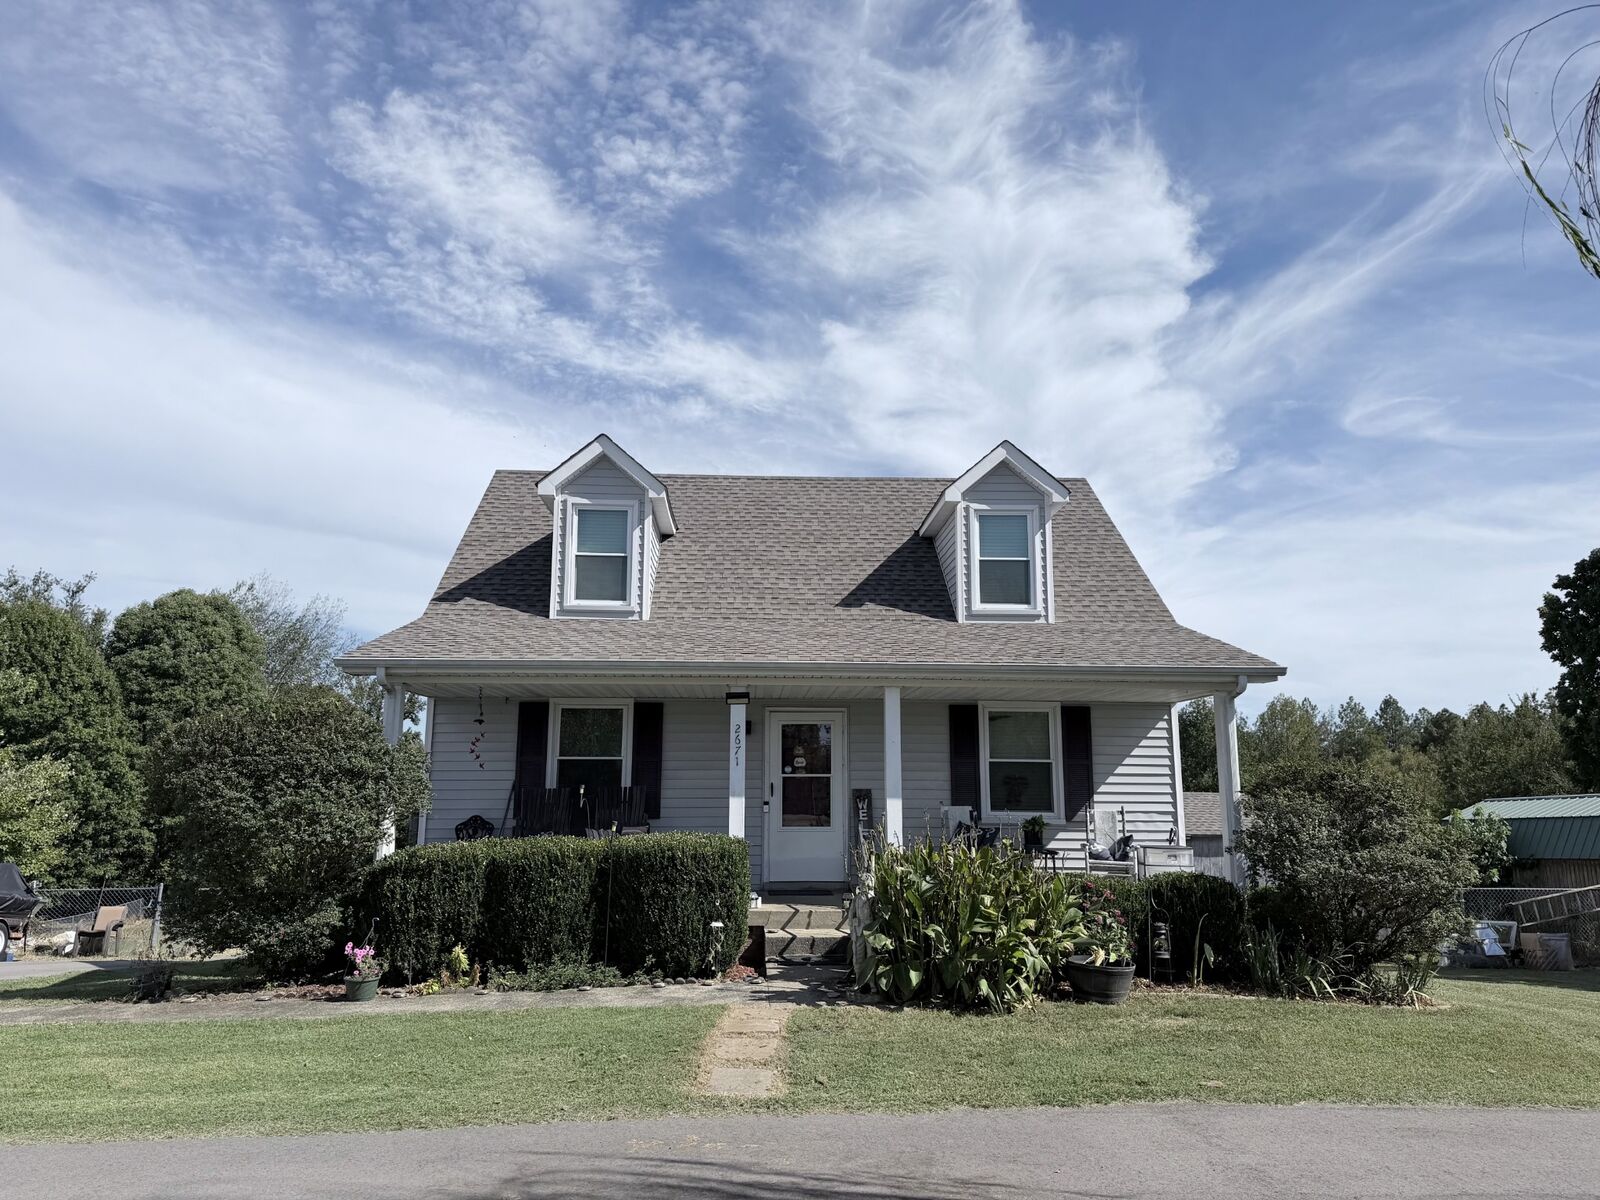
2671 Holt Ln Clarksville, TN 37043
Coming Soon
$399,900 (USD)
Description
MLS #:
RTC3601865
RTC3601865
Taxes
$1,759
$1,759
Lot Size
1.61 acres
1.61 acres
Type
Single-Family Home
Single-Family Home
Year Built
1990
1990
Style
Cape Cod
Cape Cod
County
Montgomery County
Montgomery County
Listed By
Katee McDuffie, Pcs Worldwide Realty
Source
REALTRACS
Last checked Sep 29 2026 at 10:37 AM GMT+0000
REALTRACS
Last checked Sep 29 2026 at 10:37 AM GMT+0000
Bathroom Details
- Full Bathrooms: 3
Interior Features
- Air Filter
- Ceiling Fan(s)
- Walk-In Closet(s)
- In-Law Floorplan
Subdivision
- Rural
Lot Information
- Wooded
- Sloped
- Cleared
Heating and Cooling
- Central
- Central Air
- Ceiling Fan(s)
- Electric
Basement Information
- Finished
Flooring
- Carpet
- Laminate
Exterior Features
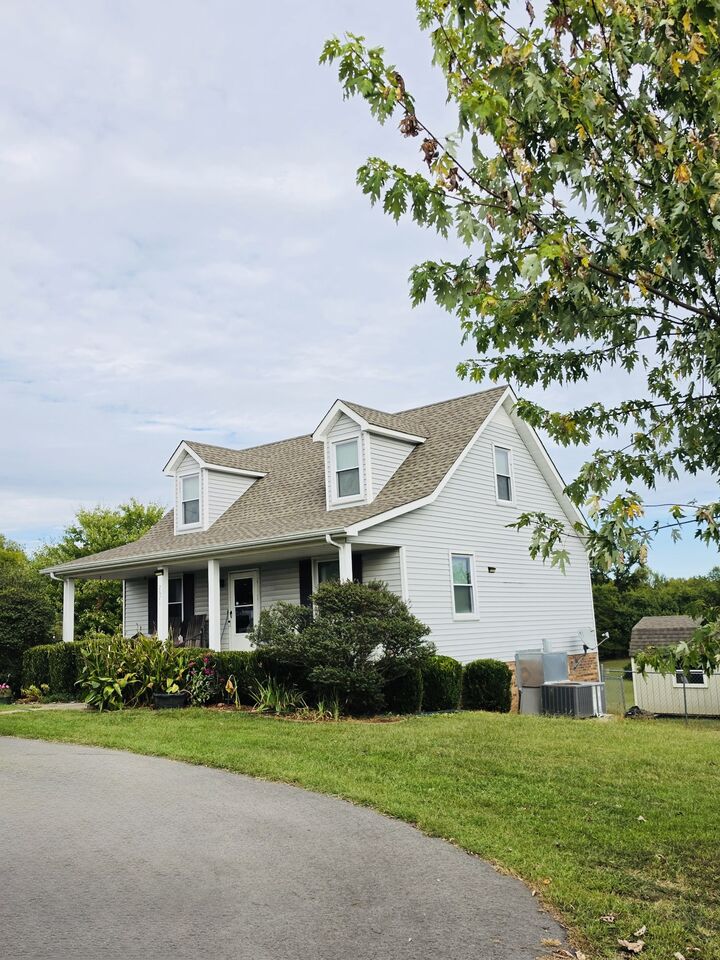
- Vinyl Siding
- Roof: Shingle
Utility Information
- Utilities: Electricity Available, Water Available
- Sewer: Septic Tank
School Information
- Elementary School: East Montgomery Elementary
- Middle School: Richview Middle
- High School: Clarksville High
Parking
- Detached
- Asphalt
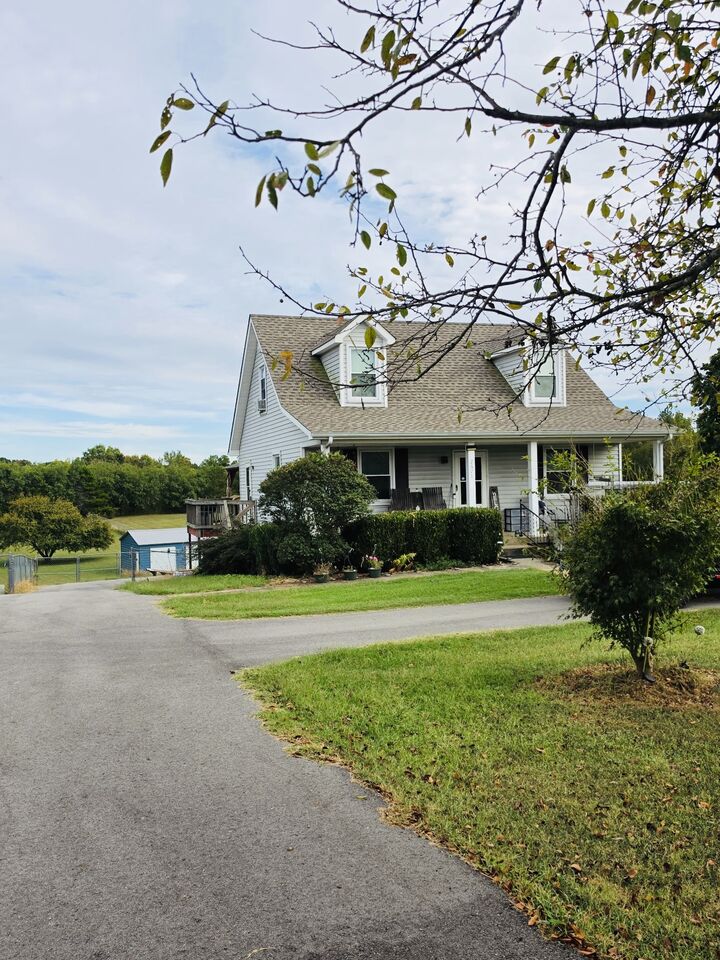
- Circular Driveway
- Paved
Stories
- 2
Living Area
- 2,575 sqft
Location
Estimated Monthly Mortgage Payment
*Based on Fixed Interest Rate withe a 30 year term, principal and interest only
Listing price
Down payment
%
Interest rate
%Mortgage calculator estimates are provided by CENTURY 21 Real Estate LLC and are intended for information use only. Your payments may be higher or lower and all loans are subject to credit approval.
Disclaimer: Square footage is based on information available to agent, including County records. Information has not been verified by agent and should be verified by buyer.
Based on information submitted to the MLS GRID as of 9/29/2026 10:37. All data is obtained from various sources and may not have been verified by broker or MLS GRID. Supplied Open House Information is subject to change without notice. All information should be independently reviewed and verified for accuracy. Properties may or may not be listed by the office/agent presenting the information.



SPACE, UPDATES & VERSATILITY! This property offers an excellent combination of recent improvements, functional living space, and an abundance of storage and workspace. The home features a two-year-old roof and a one-year-old water heater, while all appliances have been replaced within the past year, with the refrigerator being approximately two years old.
One of the standout features is the finished basement, completed approximately eight years ago, offering a private entrance and an impressive amount of additional usable space. The basement includes a kitchen, full bathroom, storage area, bonus room, and recreation room, creating endless possibilities for entertaining, hobbies, guests, a home office, or additional living space. With its separate entrance and existing amenities, this area offers tremendous flexibility and plenty of potential to make it your own.
Outside, you'll find three spacious sheds, providing exceptional storage and workspace. The largest and newest shed measures approximately 24' x 25', while the other two measure approximately 30.2' x 11.4' and 16.2' x 12.2'. The smaller outbuilding also received the same roofing update approximately two years ago.
With major updates already completed, a versatile finished basement, multiple outbuildings, and generous storage, this property offers functionality both inside and out. Come see all the space, updates, and possibilities this property has to offer!