

Listing Courtesy of: REALTRACS as distributed by MLS GRID / Listed By: Evolve Real Estate, LLC
292 Cardinal Creek Clarksville, TN 37040
Active (1 Days)
$438,900 (USD)
Description
MLS #:
RTC3529180
RTC3529180
Taxes
$3,000
$3,000
Type
Single-Family Home
Single-Family Home
Year Built
2025
2025
Style
Contemporary
Contemporary
County
Montgomery County
Montgomery County
Listed By
Amy Wallace, Evolve Real Estate, LLC
Source
REALTRACS
Last checked Aug 31 2026 at 4:45 PM GMT+0000
REALTRACS
Last checked Aug 31 2026 at 4:45 PM GMT+0000
Bathroom Details
- Full Bathrooms: 3
Interior Features
- Extra Closets
- Air Filter
- Ceiling Fan(s)
- Walk-In Closet(s)
- Pantry
- Open Floorplan
- High Ceilings
- Entrance Foyer
Subdivision
- Cardinal Creek
Lot Information
- Level
- Corner Lot
Property Features
- Fireplace: 1
Heating and Cooling
- Central
- Central Air
- Ceiling Fan(s)
- Electric
Basement Information
- Finished
- Full
Homeowners Association Information
- Dues: $37
Flooring
- Carpet
- Laminate
- Tile
Exterior Features
- Brick
- Vinyl Siding
- Roof: Shingle
Utility Information
- Utilities: Electricity Available, Water Available
- Sewer: Public Sewer
School Information
- Elementary School: West Creek Elementary School
- Middle School: Northeast Middle
- High School: Northeast High School
Parking
- Garage Door Opener
- Garage Faces Side
Stories
- 2
Living Area
- 2,700 sqft
Location
Estimated Monthly Mortgage Payment
*Based on Fixed Interest Rate withe a 30 year term, principal and interest only
Listing price
Down payment
%
Interest rate
%Mortgage calculator estimates are provided by CENTURY 21 Real Estate LLC and are intended for information use only. Your payments may be higher or lower and all loans are subject to credit approval.
Disclaimer: Square footage is based on information available to agent, including County records. Information has not been verified by agent and should be verified by buyer.
Based on information submitted to the MLS GRID as of 8/31/2026 16:45. All data is obtained from various sources and may not have been verified by broker or MLS GRID. Supplied Open House Information is subject to change without notice. All information should be independently reviewed and verified for accuracy. Properties may or may not be listed by the office/agent presenting the information.



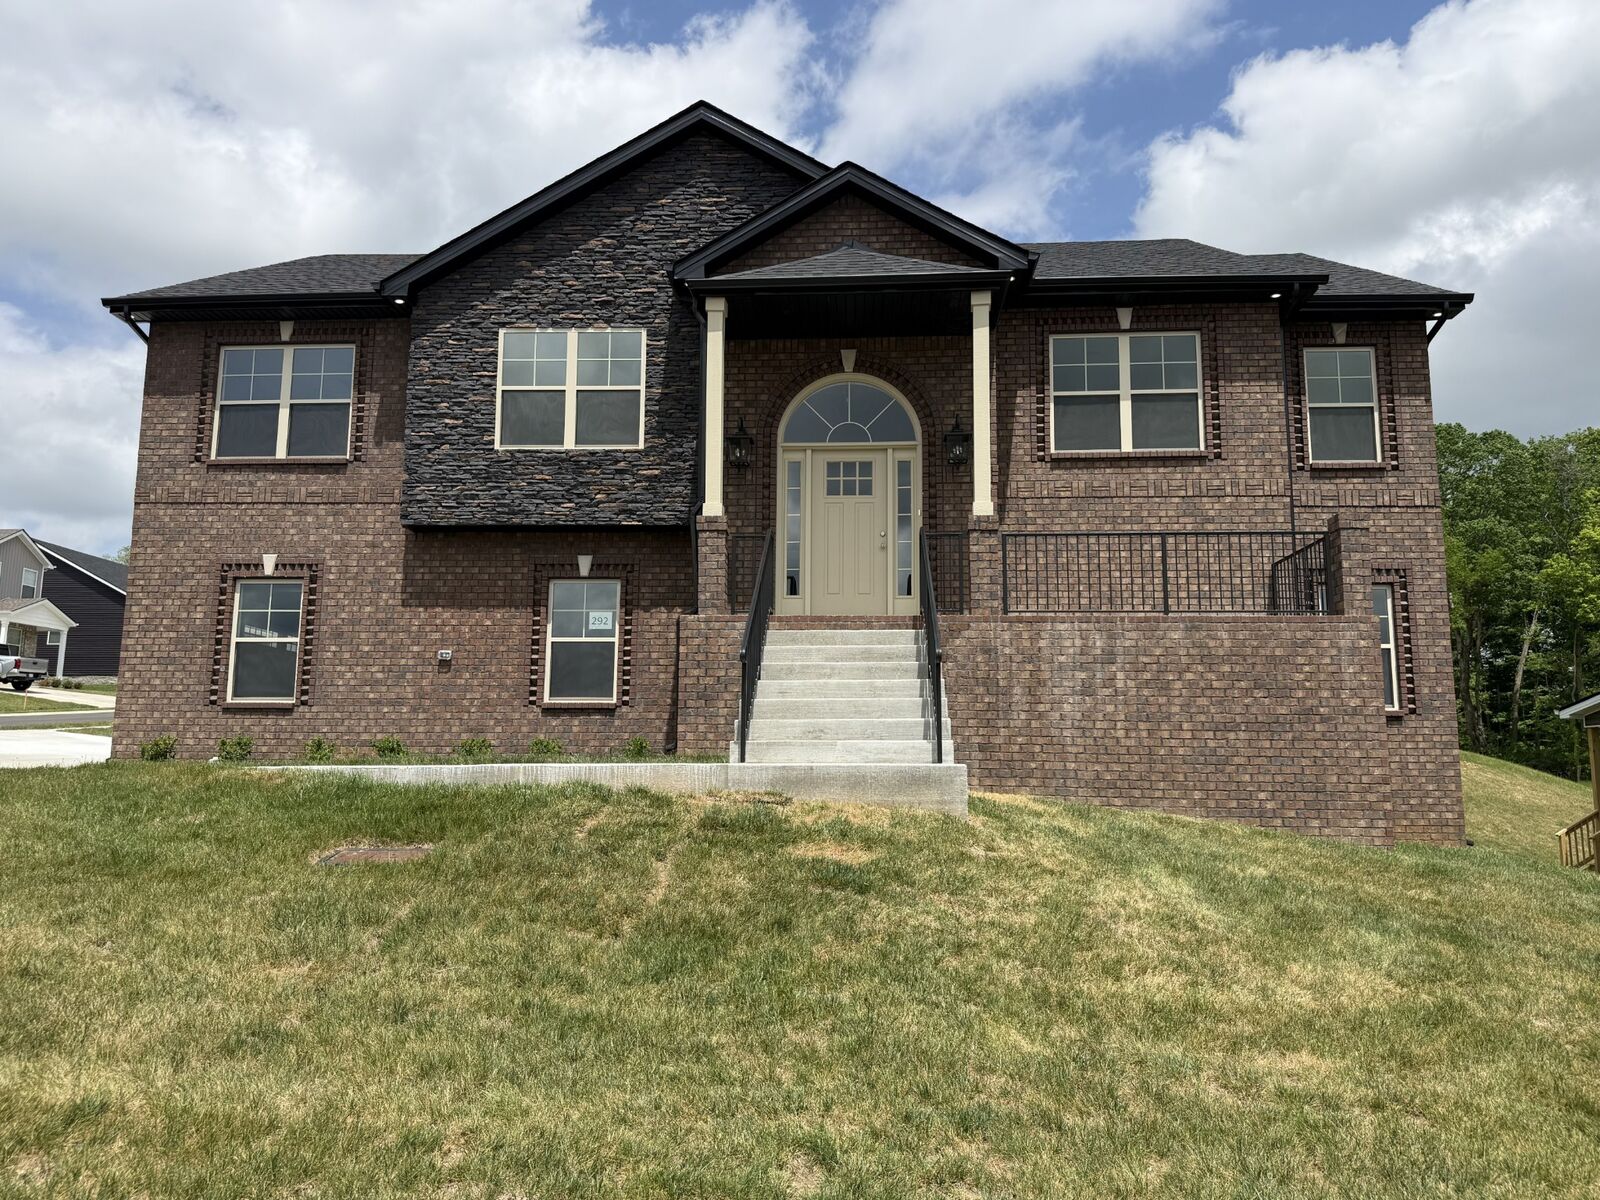
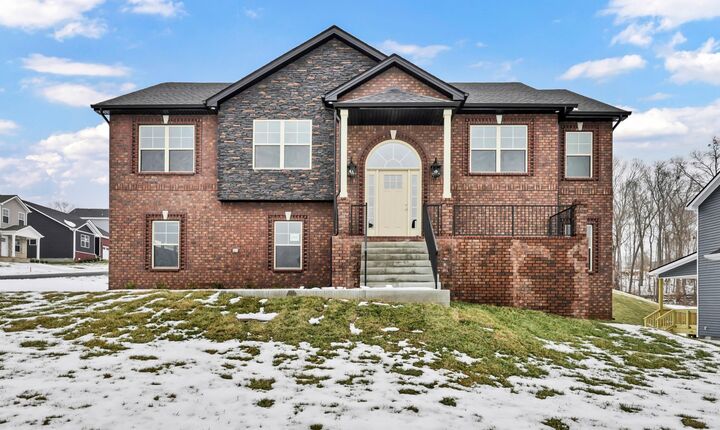
Welcome to this stunning new construction home, perfectly designed for comfort, functionality, and style. The Oakmont floor plan offers 3 bedrooms and 2 full baths on the main level, along with a grand entryway that sets the tone for the spacious interior. The main floor features a large dining room, a modern electric fireplace with floor-to-ceiling shiplap, and a chef’s kitchen with stainless steel appliances, ample counter space, and a cozy eat-in area.The split foyer design leads to a fully finished basement, complete with a huge bonus living area, 2 additional bedrooms, and a full bath—perfect for guests, entertaining, or multi-generational living.
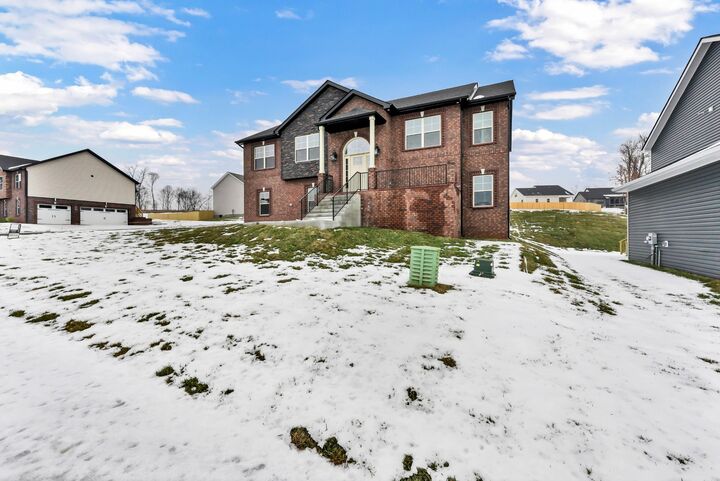
Situated on a corner lot, this home also includes a 3-car garage with epoxy-finished flooring, offering both durability and style.Don’t miss the chance to make this exceptional Oakmont home yours! Seller offering $20,000 in concessions with a FPO along with a BRAND wood NEW PRIVACY FENCE**