

Listing Courtesy of: REALTRACS as distributed by MLS GRID / Listed By: Sdh Nashville, LLC
324 Claude Circle Clarksville, TN 37042
Active (10 Days)
$309,990 (USD)
OPEN HOUSE TIMES
-
OPENThu, Aug 2710:00 am - 5:00 pm
-
OPENFri, Aug 2810:00 am - 5:00 pm
-
OPENSat, Aug 2910:00 am - 5:00 pm
-
OPENSun, Aug 3012 noon - 5:00 pm
-
OPENMon, Aug 3110:00 am - 5:00 pm
-
OPENTue, Sep 110:00 am - 5:00 pm
-
OPENWed, Sep 21:00 pm - 5:00 pm
show more
show more
Description
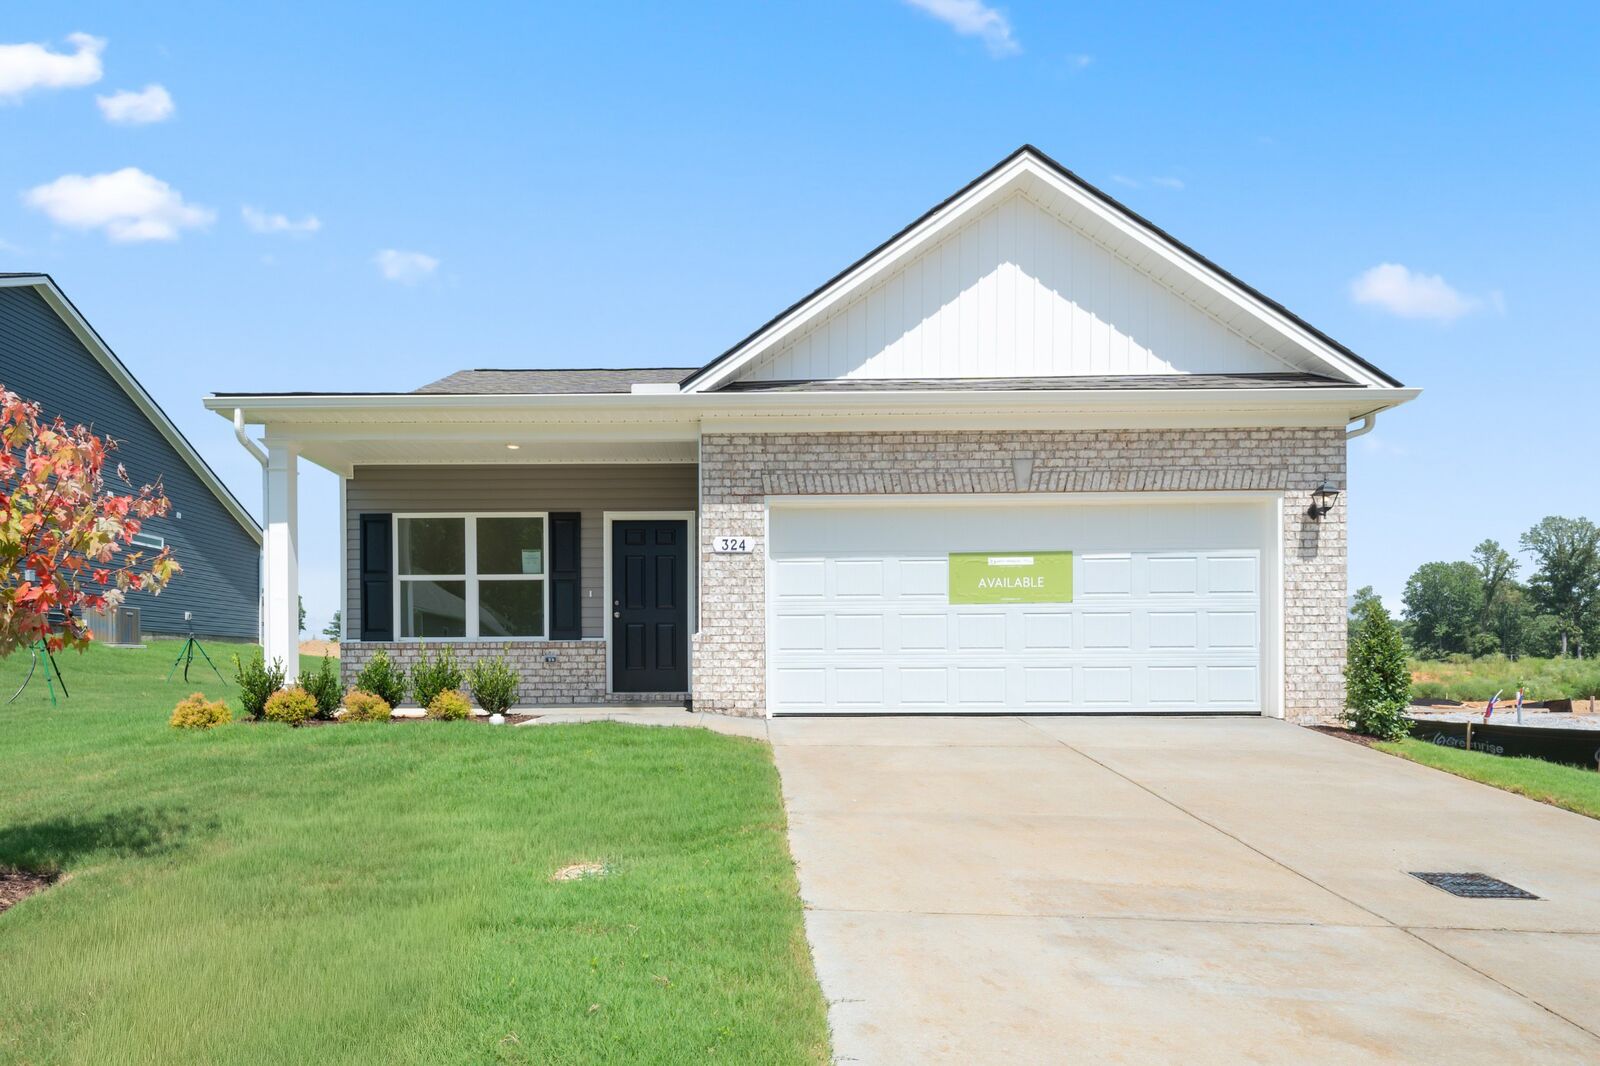
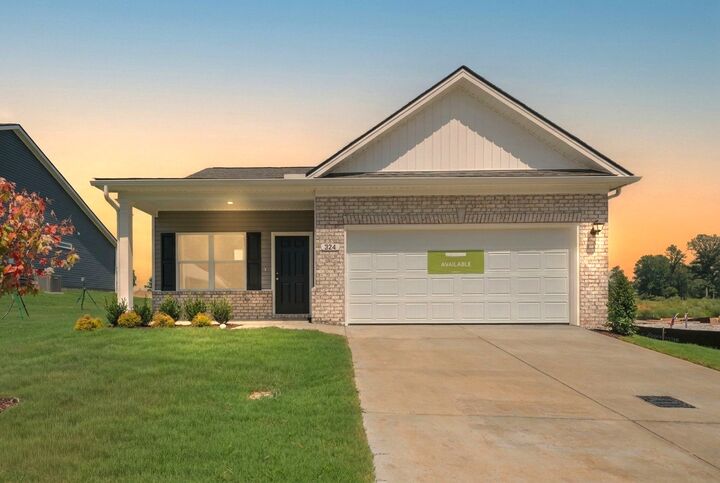
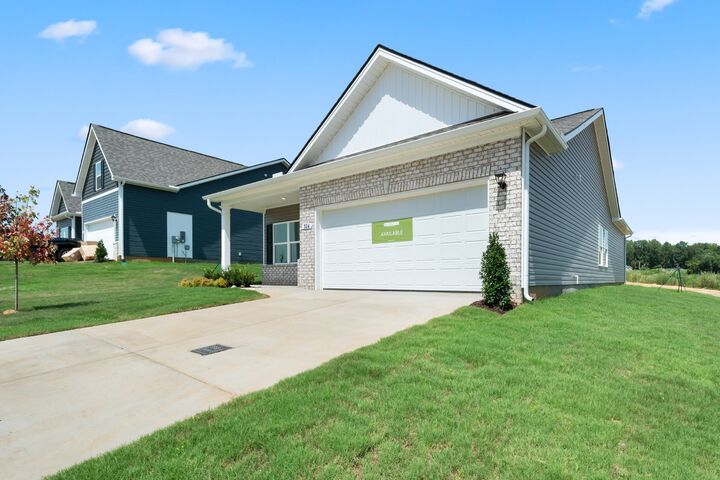
The Piedmont at Jackson Hills is efficiently packed with all the essential elements demanded by today's lifestyles along with several surprising touches. This 3-bedroom 2-bath design greets you with a covered front porch that leads to an open layout with a front flex room and centrally located island kitchen. The spacious family room has direct access to the rear yard, which is also enjoyed through views from the luxurious owner's suite. Secondary bedrooms are served by deep walk-in closets and conveniently located hall bath and laundry room. **Photos and videos may not be of actual listed home but of a SDH Model home or similar home.
MLS #:
RTC3513734
RTC3513734
Taxes
$2,500
$2,500
Lot Size
9,148 SQFT
9,148 SQFT
Type
Single-Family Home
Single-Family Home
Year Built
2026
2026
Style
Ranch
Ranch
County
Montgomery County
Montgomery County
Listed By
Viva Aldrich, Sdh Nashville, LLC
Source
REALTRACS
Last checked Aug 27 2026 at 10:04 PM GMT+0000
REALTRACS
Last checked Aug 27 2026 at 10:04 PM GMT+0000
Bathroom Details
- Full Bathrooms: 2
Interior Features
- Pantry
- Open Floorplan
- High Ceilings
Subdivision
- Jackson Hills
Property Features
- Fireplace: 1
Heating and Cooling
- Central
- Electric
- Central Air
Homeowners Association Information
- Dues: $35
Flooring
- Carpet
- Luxury Vinyl
Exterior Features
- Brick
- Vinyl Siding
- Roof: Shingle
Utility Information
- Utilities: Electricity Available, Water Available
- Sewer: Public Sewer
School Information
- Elementary School: Woodlawn Elementary
- Middle School: New Providence Middle
- High School: Northwest High School
Parking
- Garage Door Opener
- Garage Faces Front
Stories
- 1
Living Area
- 1,501 sqft
Location
Estimated Monthly Mortgage Payment
*Based on Fixed Interest Rate withe a 30 year term, principal and interest only
Listing price
Down payment
%
Interest rate
%Mortgage calculator estimates are provided by CENTURY 21 Real Estate LLC and are intended for information use only. Your payments may be higher or lower and all loans are subject to credit approval.
Disclaimer: Square footage is based on information available to agent, including County records. Information has not been verified by agent and should be verified by buyer.
Based on information submitted to the MLS GRID as of 8/27/2026 22:04. All data is obtained from various sources and may not have been verified by broker or MLS GRID. Supplied Open House Information is subject to change without notice. All information should be independently reviewed and verified for accuracy. Properties may or may not be listed by the office/agent presenting the information.


