

Listing Courtesy of: REALTRACS as distributed by MLS GRID / Listed By: Haus Realty & Management LLC
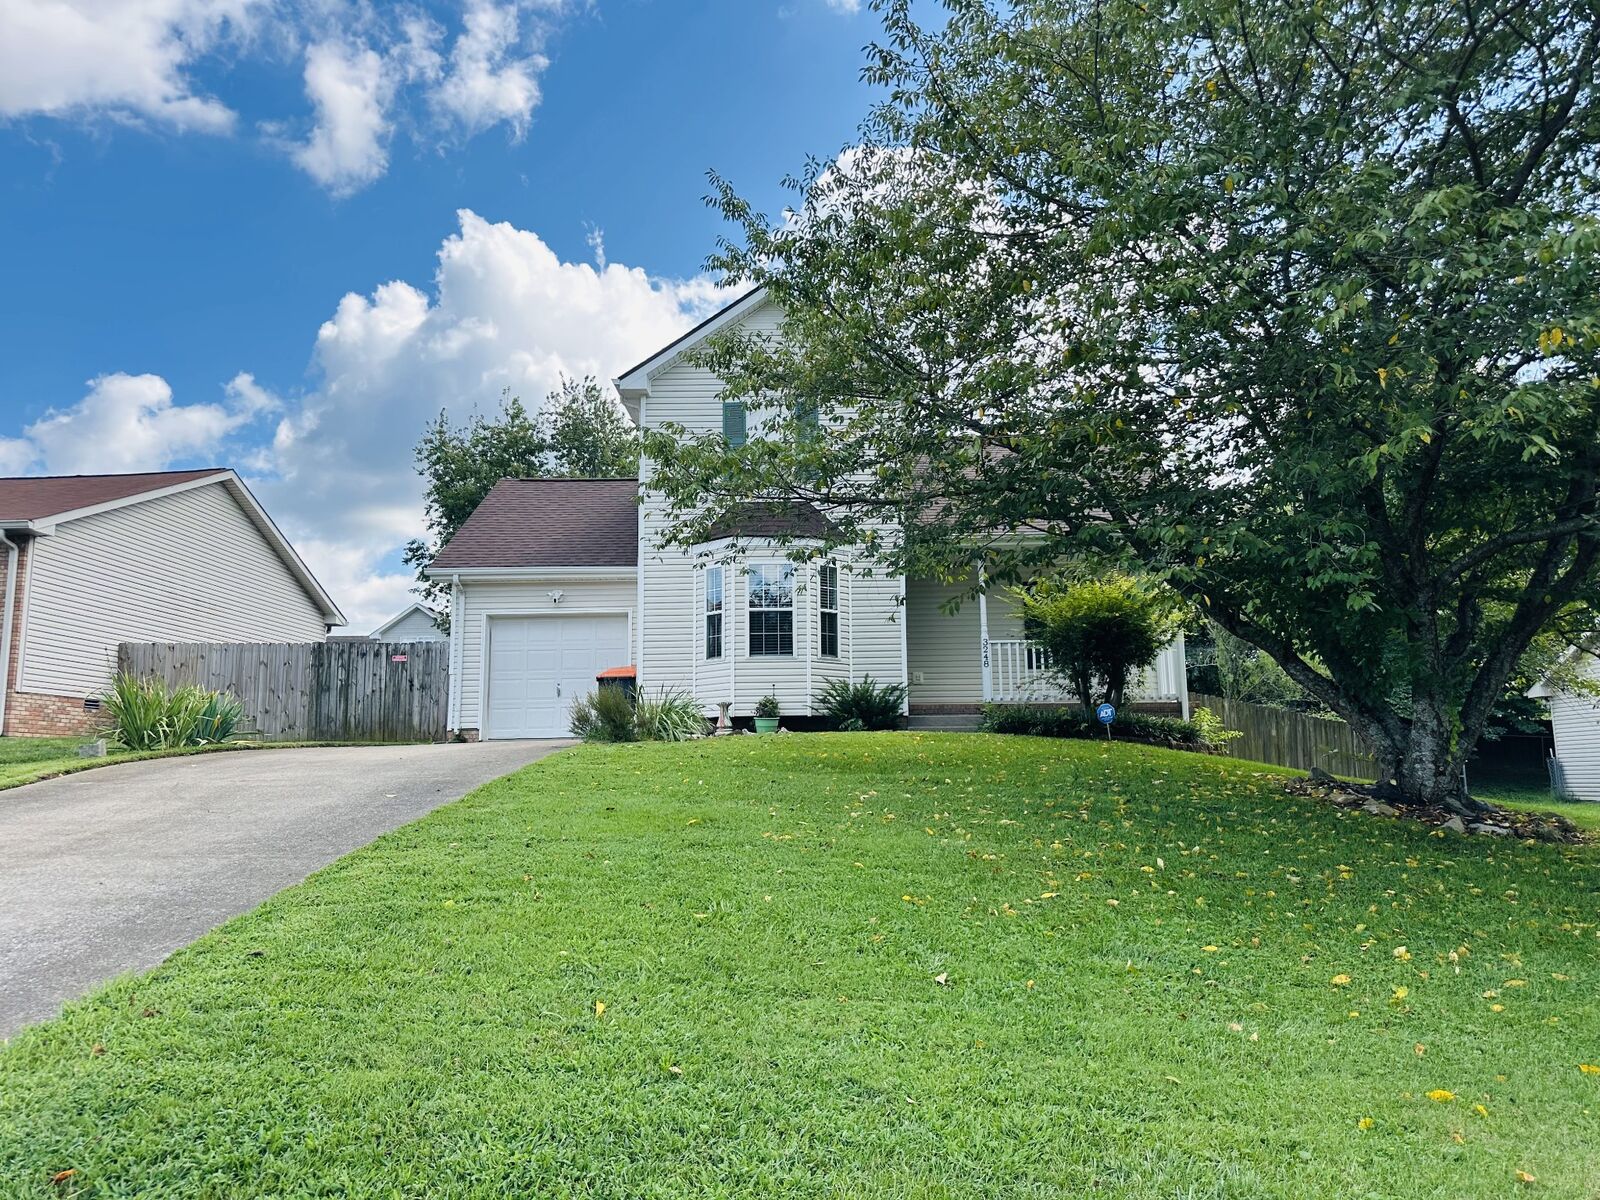
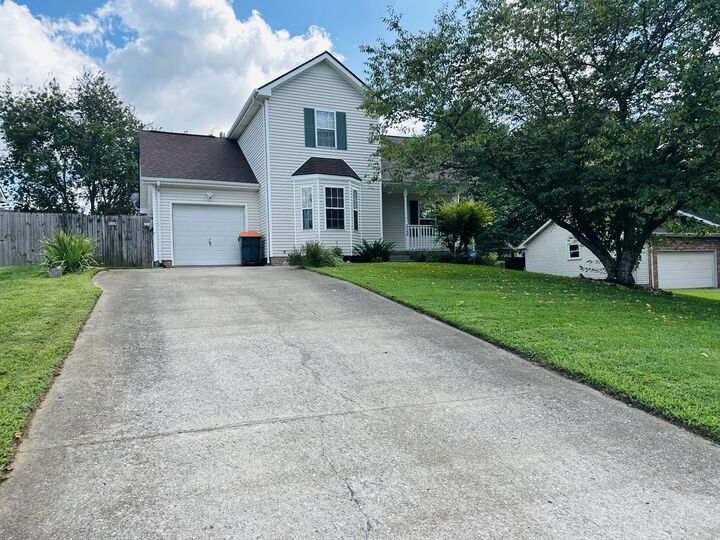
3248 N Senseney Cir Clarksville, TN 37042
Active (21 Days)
$1,750 (USD)
Description
MLS #:
RTC3322364
RTC3322364
Type
Rental
Rental
Year Built
2000
2000
County
Montgomery County
Montgomery County
Listed By
Karla Mullen, Haus Realty & Management LLC
Source
REALTRACS
Last checked Aug 27 2026 at 10:04 PM GMT+0000
REALTRACS
Last checked Aug 27 2026 at 10:04 PM GMT+0000
Bathroom Details
- Full Bathrooms: 2
Subdivision
- Ashton Place
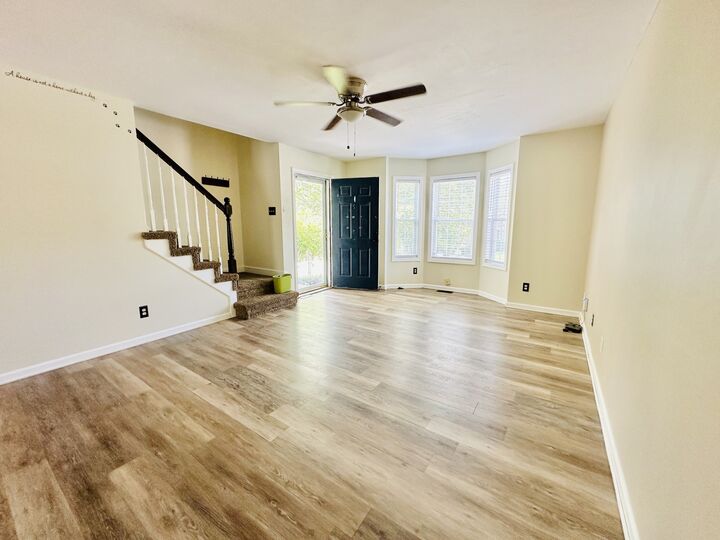
Flooring
- Carpet
- Laminate
Exterior Features
- Vinyl Siding
- Aluminum Siding
School Information
- Elementary School: Barkers Mill Elementary
- Middle School: West Creek Middle
- High School: West Creek High
Parking
- Attached
Stories
- 2
Living Area
- 1,355 sqft
Location
Disclaimer: Square footage is based on information available to agent, including County records. Information has not been verified by agent and should be verified by buyer.
Based on information submitted to the MLS GRID as of 8/27/2026 22:04. All data is obtained from various sources and may not have been verified by broker or MLS GRID. Supplied Open House Information is subject to change without notice. All information should be independently reviewed and verified for accuracy. Properties may or may not be listed by the office/agent presenting the information.



Conveniently located just minutes from Fort Campbell, this home is within walking distance of Barkers Mill Elementary School and a nearby community park, making it an ideal location for families and commuters alike.
One small dog is welcome with owner approval. Don't miss the opportunity to make this beautiful home your next rental! Haus Realty & Management residents are enrolled in the Resident Benefits Package (RBP) for $50.00/month which includes liability insurance, credit building to help boost the resident’s credit score with timely rent payments, up to $1M Identity Theft Protection, HVAC air filter delivery (for applicable properties), move-in concierge service making utility connection and home service setup. All applicants must complete the Pet Screening process, even if they don't own a pet. Pet rent ranges from $25 - $45 per pet. No more than 1 small dog. Application https://hausrealtymanagementtn.rentvine.com/public/apply?unitID=214