

Listing Courtesy of: REALTRACS as distributed by MLS GRID / Listed By: Sdh Nashville, LLC
331 Claude Cir Clarksville, TN 37042
Pending (10 Days)
$299,990 (USD)
OPEN HOUSE TIMES
-
OPENThu, Aug 2710:00 am - 5:00 pm
-
OPENFri, Aug 2810:00 am - 5:00 pm
-
OPENSat, Aug 2910:00 am - 5:00 pm
-
OPENSun, Aug 3012 noon - 5:00 pm
-
OPENMon, Aug 3110:00 am - 5:00 pm
-
OPENTue, Sep 110:00 am - 5:00 pm
-
OPENWed, Sep 21:00 pm - 5:00 pm
show more
show more
Description
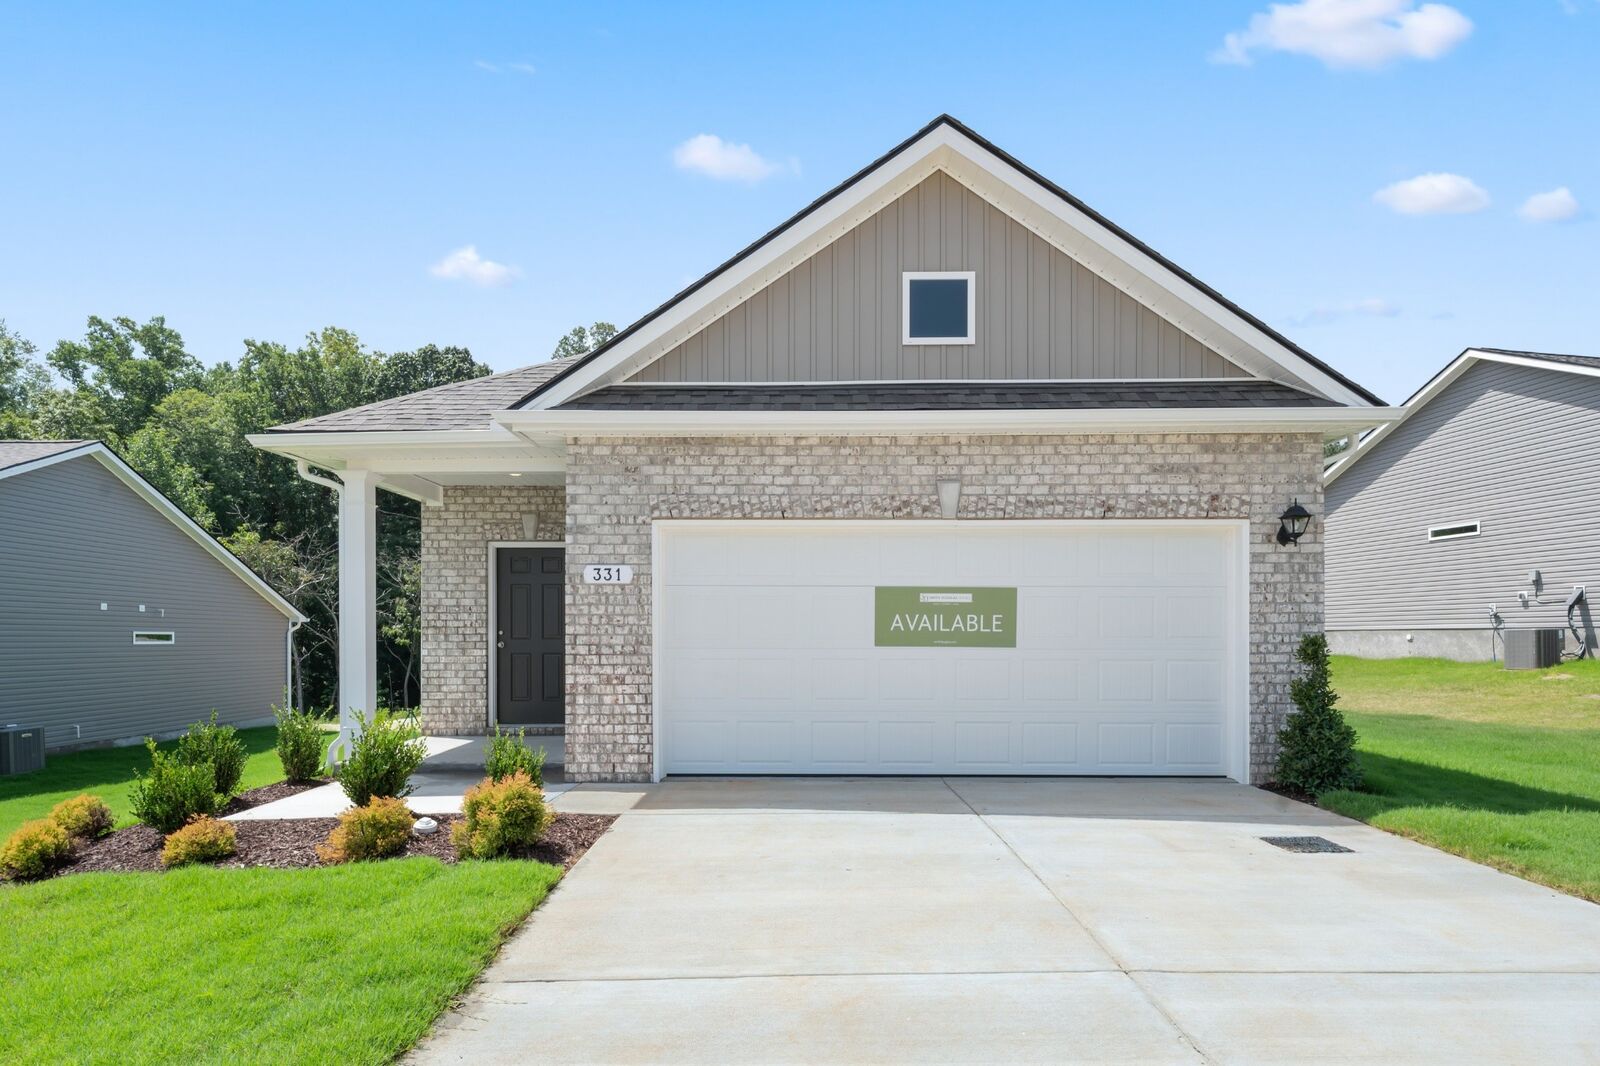
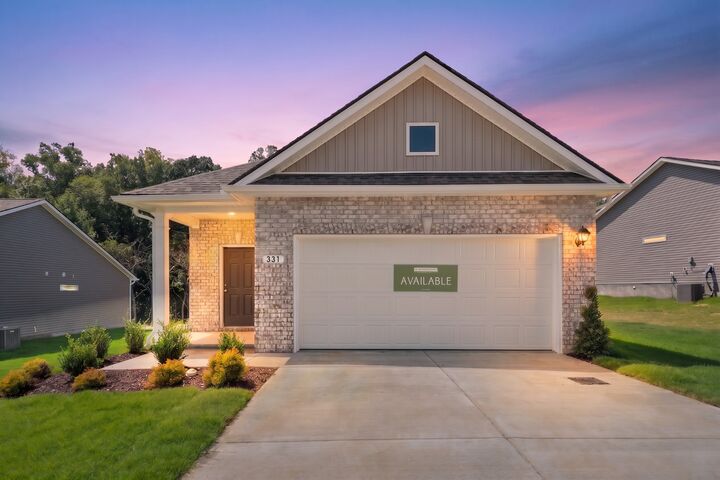
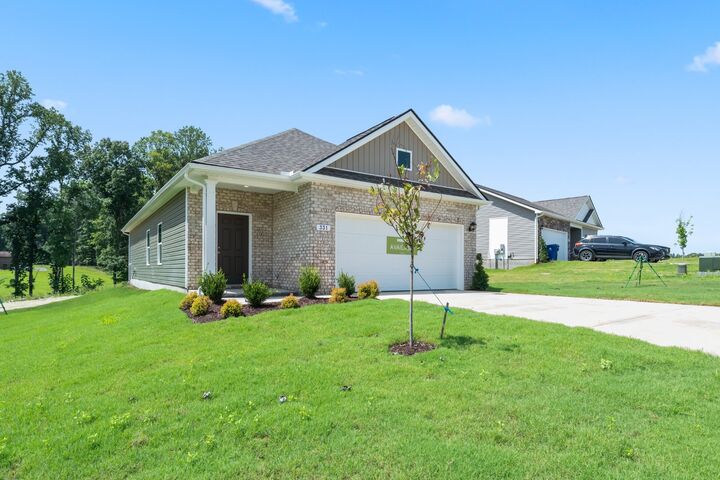
The Ryman at Jackson Hills offers an efficient layout in a cottage-style home with a welcoming entry area. In the center of the home, you'll find a family room filled with natural light and a kitchen with generous counter space. The owner's suite and laundry room are in the back of the home, and the plan features two additional bedrooms and a full bath. A bedroom can also be configured as a dining room or an office. *Ask about our current special incentives and a $2,000 Hometown Hero credit on homes in Clarksville! They are for a limited time with seller’s preferred lender and title company. Special offer restrictions and details apply. Contact the onsite agent for details. **Photos and videos may not be of actual listed home but of a SDH Model home or similar home.
MLS #:
RTC3513731
RTC3513731
Taxes
$2,500
$2,500
Lot Size
0.27 acres
0.27 acres
Type
Single-Family Home
Single-Family Home
Year Built
2026
2026
Style
Ranch
Ranch
County
Montgomery County
Montgomery County
Listed By
Viva Aldrich, Sdh Nashville, LLC
Source
REALTRACS
Last checked Aug 27 2026 at 11:04 PM GMT+0000
REALTRACS
Last checked Aug 27 2026 at 11:04 PM GMT+0000
Bathroom Details
- Full Bathrooms: 2
Interior Features
- High Ceilings
- Entrance Foyer
Subdivision
- Jackson Hills
Property Features
- Fireplace: 1
Heating and Cooling
- Central
- Electric
- Central Air
Homeowners Association Information
- Dues: $35
Flooring
- Carpet
- Luxury Vinyl
Exterior Features
- Brick
- Vinyl Siding
- Roof: Shingle
Utility Information
- Utilities: Electricity Available, Water Available
- Sewer: Public Sewer
School Information
- Elementary School: Woodlawn Elementary
- Middle School: New Providence Middle
- High School: Northwest High School
Parking
- Attached
- Garage Door Opener
Stories
- 1
Living Area
- 1,164 sqft
Location
Estimated Monthly Mortgage Payment
*Based on Fixed Interest Rate withe a 30 year term, principal and interest only
Listing price
Down payment
%
Interest rate
%Mortgage calculator estimates are provided by CENTURY 21 Real Estate LLC and are intended for information use only. Your payments may be higher or lower and all loans are subject to credit approval.
Disclaimer: Square footage is based on information available to agent, including County records. Information has not been verified by agent and should be verified by buyer.
Based on information submitted to the MLS GRID as of 8/27/2026 23:04. All data is obtained from various sources and may not have been verified by broker or MLS GRID. Supplied Open House Information is subject to change without notice. All information should be independently reviewed and verified for accuracy. Properties may or may not be listed by the office/agent presenting the information.


