

Listing Courtesy of: REALTRACS as distributed by MLS GRID / Listed By: Benchmark Realty
4025 Sadie Grace Way Clarksville, TN 37042
Active (1 Days)
$799,500 (USD)
OPEN HOUSE TIMES
-
OPENSun, Sep 273:00 pm - 6:00 pm
Description
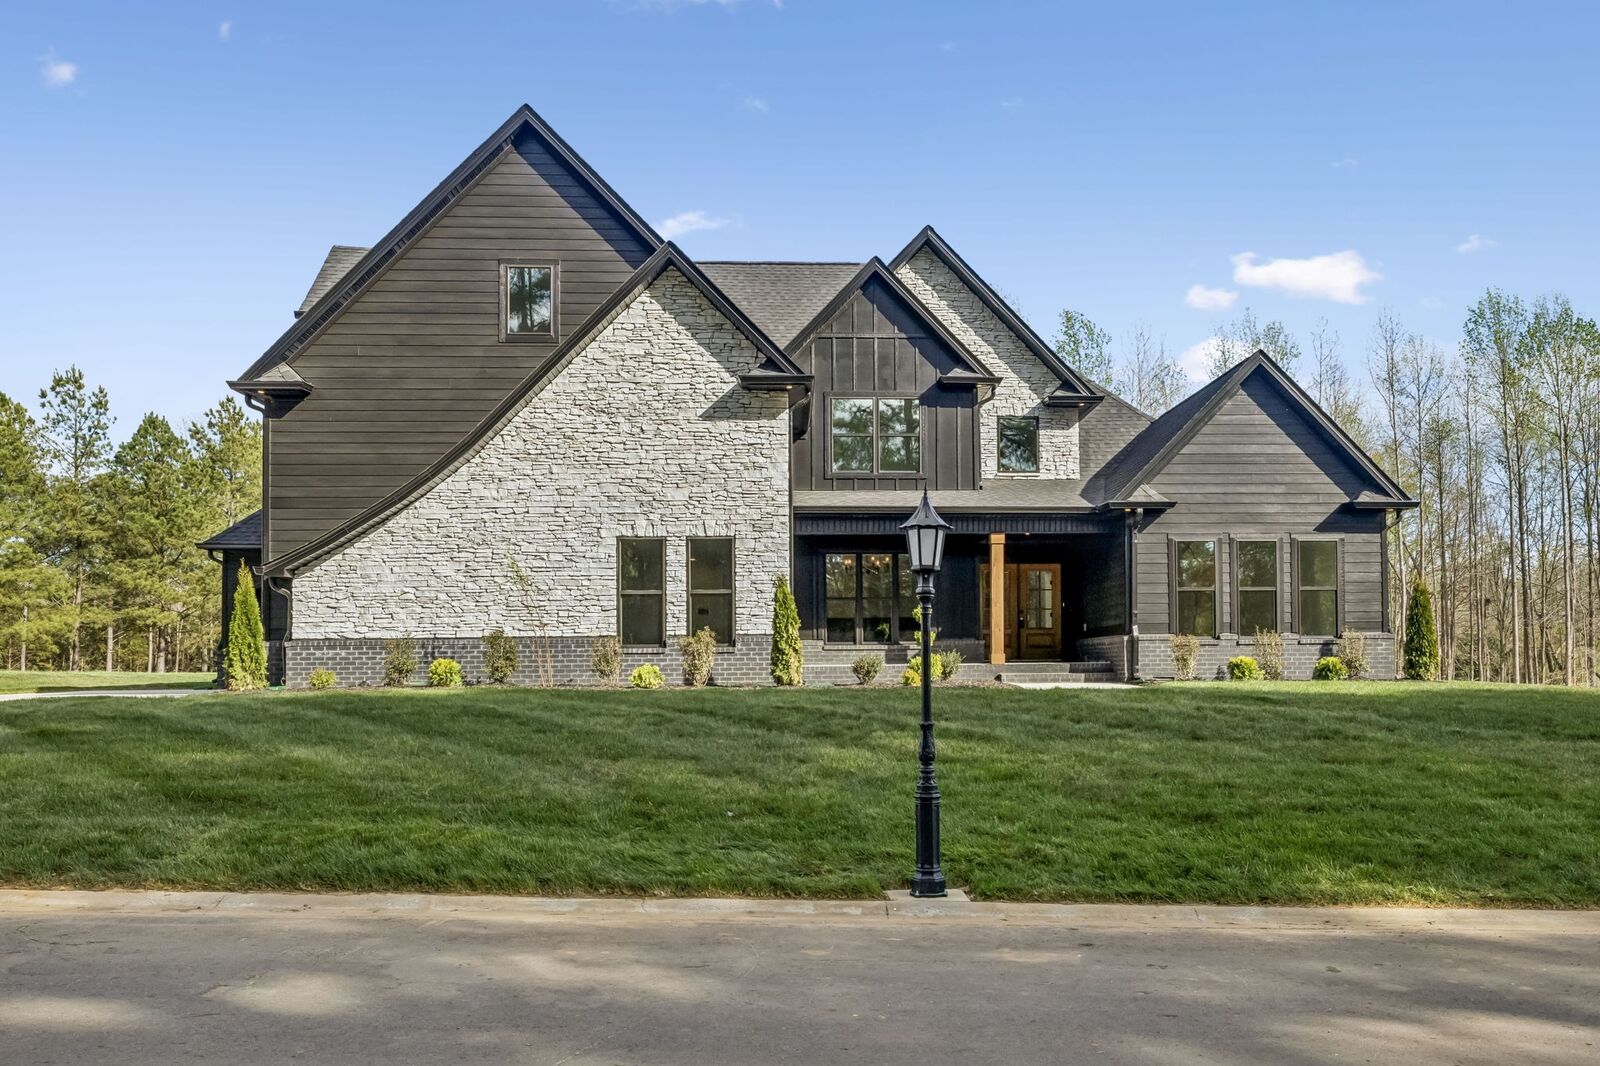
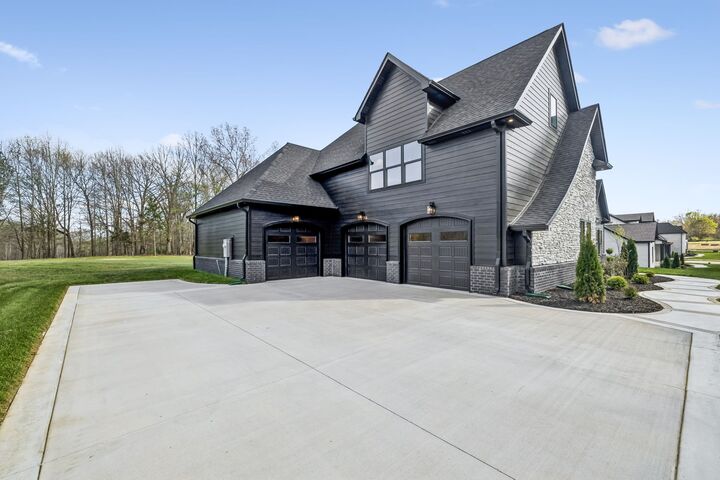
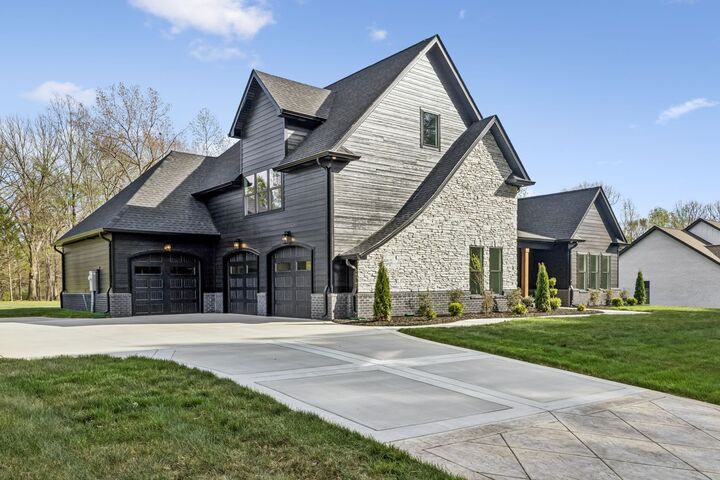
Experience the perfect blend of luxury and nature in the Sullivan plan, situated on a generous acre-plus lot within the prestigious Reda Estates. Renowned for its lush canopy of mature trees, Reda Estates offers a secluded, park-like atmosphere that is truly unparalleled in Clarksville. This stunning open-concept residence features three spacious bedrooms, a versatile flex space, and an expansive upstairs bonus room. The main-level primary suite is a masterclass in scale and comfort, offering a massive bedroom and an opulent ensuite bath. At the heart of the home is a gourmet kitchen anchored by a breathtaking center island, perfect for entertaining. We invite you to schedule a private showing today.
MLS #:
RTC3596577
RTC3596577
Taxes
$999
$999
Lot Size
1.02 acres
1.02 acres
Type
Single-Family Home
Single-Family Home
Year Built
2026
2026
County
Montgomery County
Montgomery County
Listed By
Sara Gavin Venczel, Benchmark Realty
Source
REALTRACS
Last checked Sep 22 2026 at 12:37 AM GMT+0000
REALTRACS
Last checked Sep 22 2026 at 12:37 AM GMT+0000
Bathroom Details
- Full Bathrooms: 3
- Half Bathroom: 1
Interior Features
- Extra Closets
- Ceiling Fan(s)
- Walk-In Closet(s)
- Smart Thermostat
- Open Floorplan
- High Ceilings
- Entrance Foyer
Subdivision
- Reda Estates
Property Features
- Fireplace: 1
Heating and Cooling
- Heat Pump
- Central Air
Basement Information
- Crawl Space
Homeowners Association Information
- Dues: $50
Flooring
- Carpet
- Tile
- Wood
Exterior Features
- Brick
- Roof: Shingle
Utility Information
- Utilities: Water Available
- Sewer: Septic Tank
School Information
- Elementary School: Woodlawn Elementary
- Middle School: New Providence Middle
- High School: Northwest High School
Parking
- Garage Faces Side
Stories
- 2
Living Area
- 3,589 sqft
Location
Estimated Monthly Mortgage Payment
*Based on Fixed Interest Rate withe a 30 year term, principal and interest only
Listing price
Down payment
%
Interest rate
%Mortgage calculator estimates are provided by CENTURY 21 Real Estate LLC and are intended for information use only. Your payments may be higher or lower and all loans are subject to credit approval.
Disclaimer: Square footage is based on information available to agent, including County records. Information has not been verified by agent and should be verified by buyer.
Based on information submitted to the MLS GRID as of 9/22/2026 00:37. All data is obtained from various sources and may not have been verified by broker or MLS GRID. Supplied Open House Information is subject to change without notice. All information should be independently reviewed and verified for accuracy. Properties may or may not be listed by the office/agent presenting the information.


