

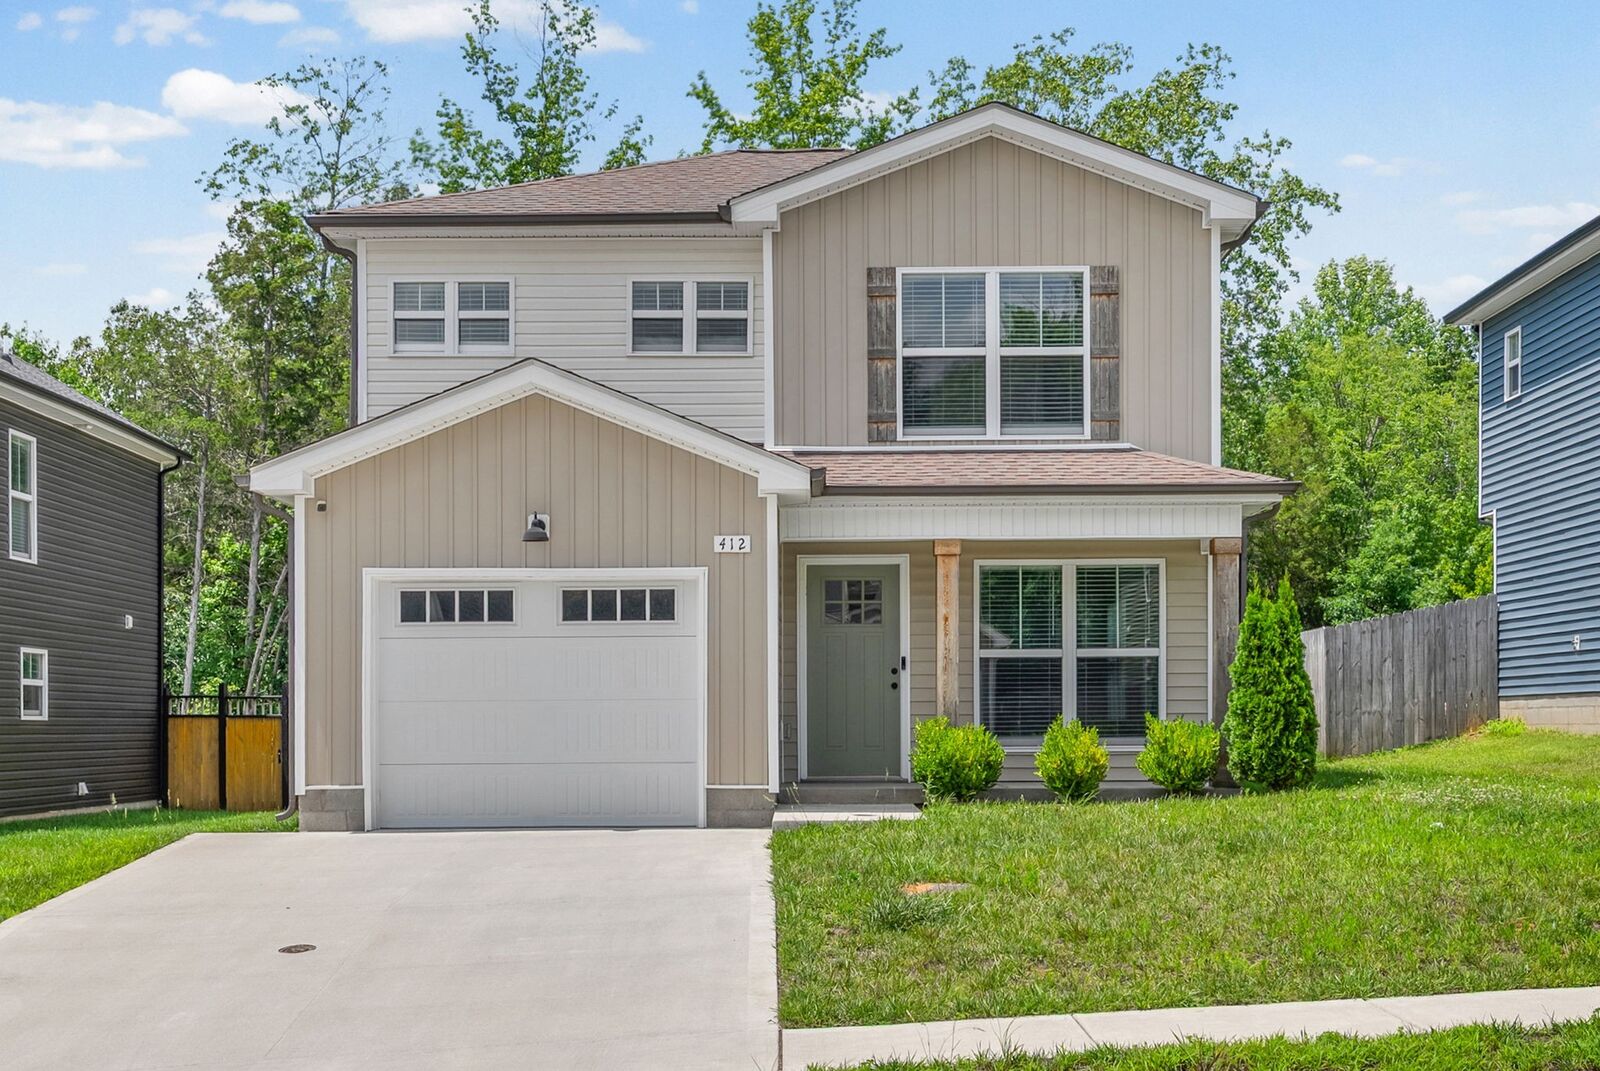
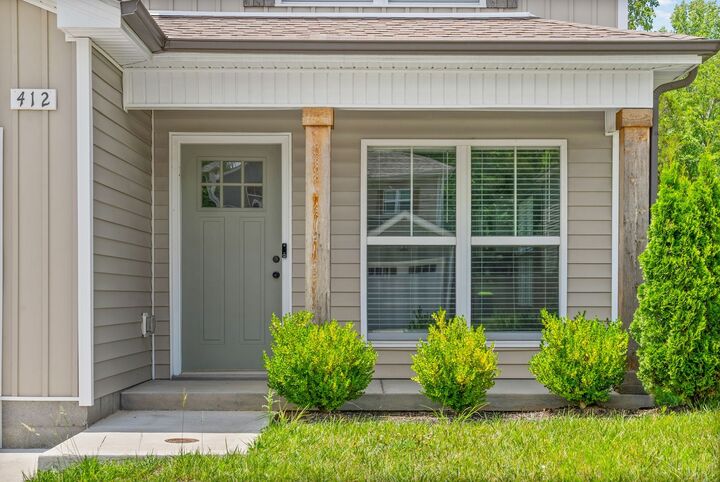
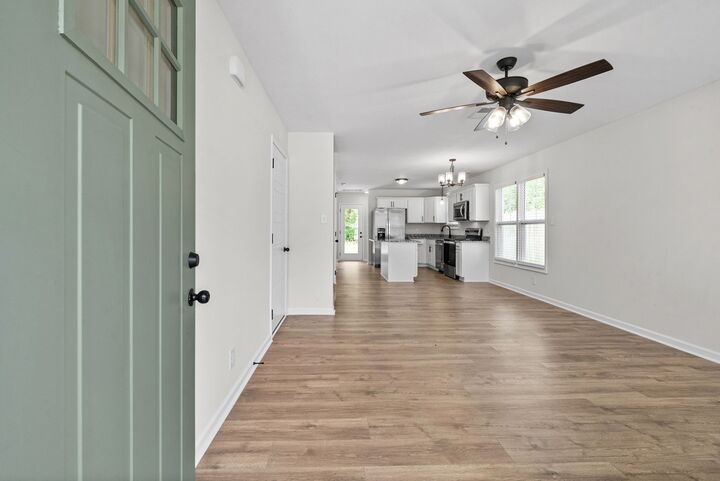
Listing Courtesy of: REALTRACS as distributed by MLS GRID / Listed By: Abode Management
412 Hillside Dr Clarksville, TN 37040
Active (1 Days)
$1,750 (USD)
Description
MLS #:
RTC3527133
RTC3527133
Type
Rental
Rental
Year Built
2023
2023
County
Montgomery County
Montgomery County
Listed By
Heather Eisenmann, Abode Management
Source
REALTRACS
Last checked Aug 28 2026 at 1:03 AM GMT+0000
REALTRACS
Last checked Aug 28 2026 at 1:03 AM GMT+0000
Bathroom Details
- Full Bathrooms: 2
- Half Bathroom: 1
Interior Features
- Ceiling Fan(s)
Subdivision
- Old Woodland Station
Heating and Cooling
- Central
- Central Air
Homeowners Association Information
- Dues: $40
Utility Information
- Utilities: Water Available
- Sewer: Public Sewer
School Information
- Elementary School: Norman Smith Elementary
- Middle School: Montgomery Central Middle
- High School: Montgomery Central High
Parking
- Driveway
- Garage Door Opener
- Garage Faces Front
Stories
- 2
Living Area
- 1,353 sqft
Location
Disclaimer: Square footage is based on information available to agent, including County records. Information has not been verified by agent and should be verified by buyer.
Based on information submitted to the MLS GRID as of 8/28/2026 01:03. All data is obtained from various sources and may not have been verified by broker or MLS GRID. Supplied Open House Information is subject to change without notice. All information should be independently reviewed and verified for accuracy. Properties may or may not be listed by the office/agent presenting the information.



**Abode Management does not provide showing or scheduling assistance on weekends. If you need assistance with scheduling or access to a property, please contact our office during business hours, Monday–Friday, 9:00 AM–5:00 PM. Any requests received after hours or on weekends will be handled the next business day.**
Apply at www.abodeclarksville.com/availability