

Listing Courtesy of: REALTRACS as distributed by MLS GRID / Listed By: Huneycutt, Realtors
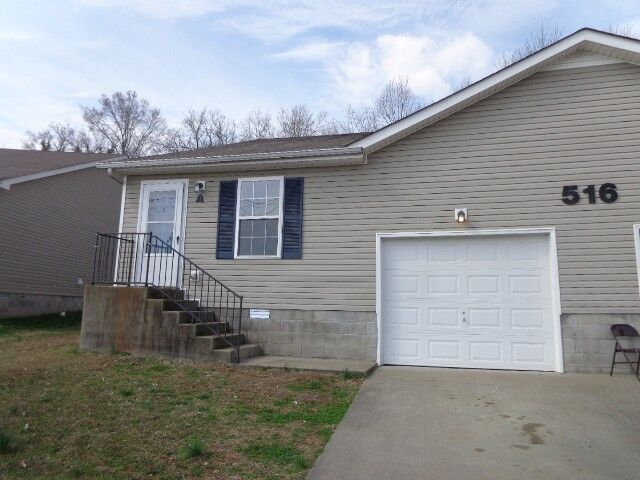
516A Luxury Dr A Clarksville, TN 37043
Active (22 Days)
$1,095 (USD)
Description
MLS #:
RTC3623047
RTC3623047
Type
Rental
Rental
Year Built
2008
2008
County
Montgomery County
Montgomery County
Listed By
Tina Huneycutt-Ellis, Huneycutt, Realtors
Source
REALTRACS
Last checked Nov 12 2026 at 4:14 PM GMT+0000
REALTRACS
Last checked Nov 12 2026 at 4:14 PM GMT+0000
Bathroom Details
- Full Bathroom: 1
Subdivision
- Luxury
Heating and Cooling
- Central
- Central Air
- Ceiling Fan(s)
School Information
- Elementary School: Barksdale Elementary
- Middle School: Richview Middle
- High School: Clarksville High
Parking
- Garage Faces Front
Living Area
- 1,210 sqft
Location
Disclaimer: Square footage is based on information available to agent, including County records. Information has not been verified by agent and should be verified by buyer.
Based on information submitted to the MLS GRID as of 11/12/2026 16:14. All data is obtained from various sources and may not have been verified by broker or MLS GRID. Supplied Open House Information is subject to change without notice. All information should be independently reviewed and verified for accuracy. Properties may or may not be listed by the office/agent presenting the information.



FT Campbell , 5 minutes to downtown dining , and 12 minutes to exit 11 .
Huneycutt Realtors
1715 FT Campbell BLVD
Clarksville ,TN 37042
All Huneycutt Realtors residents are enrolled in the Resident Benefits Package (RBP) for $52.95/month. Huneycutt Realtors 1715 Ft. Campbell Blvd Clarksville, TN 37042 931-552-7070