

Listing Courtesy of: REALTRACS as distributed by MLS GRID / Listed By: Compass Re Dba Compass Clarksville
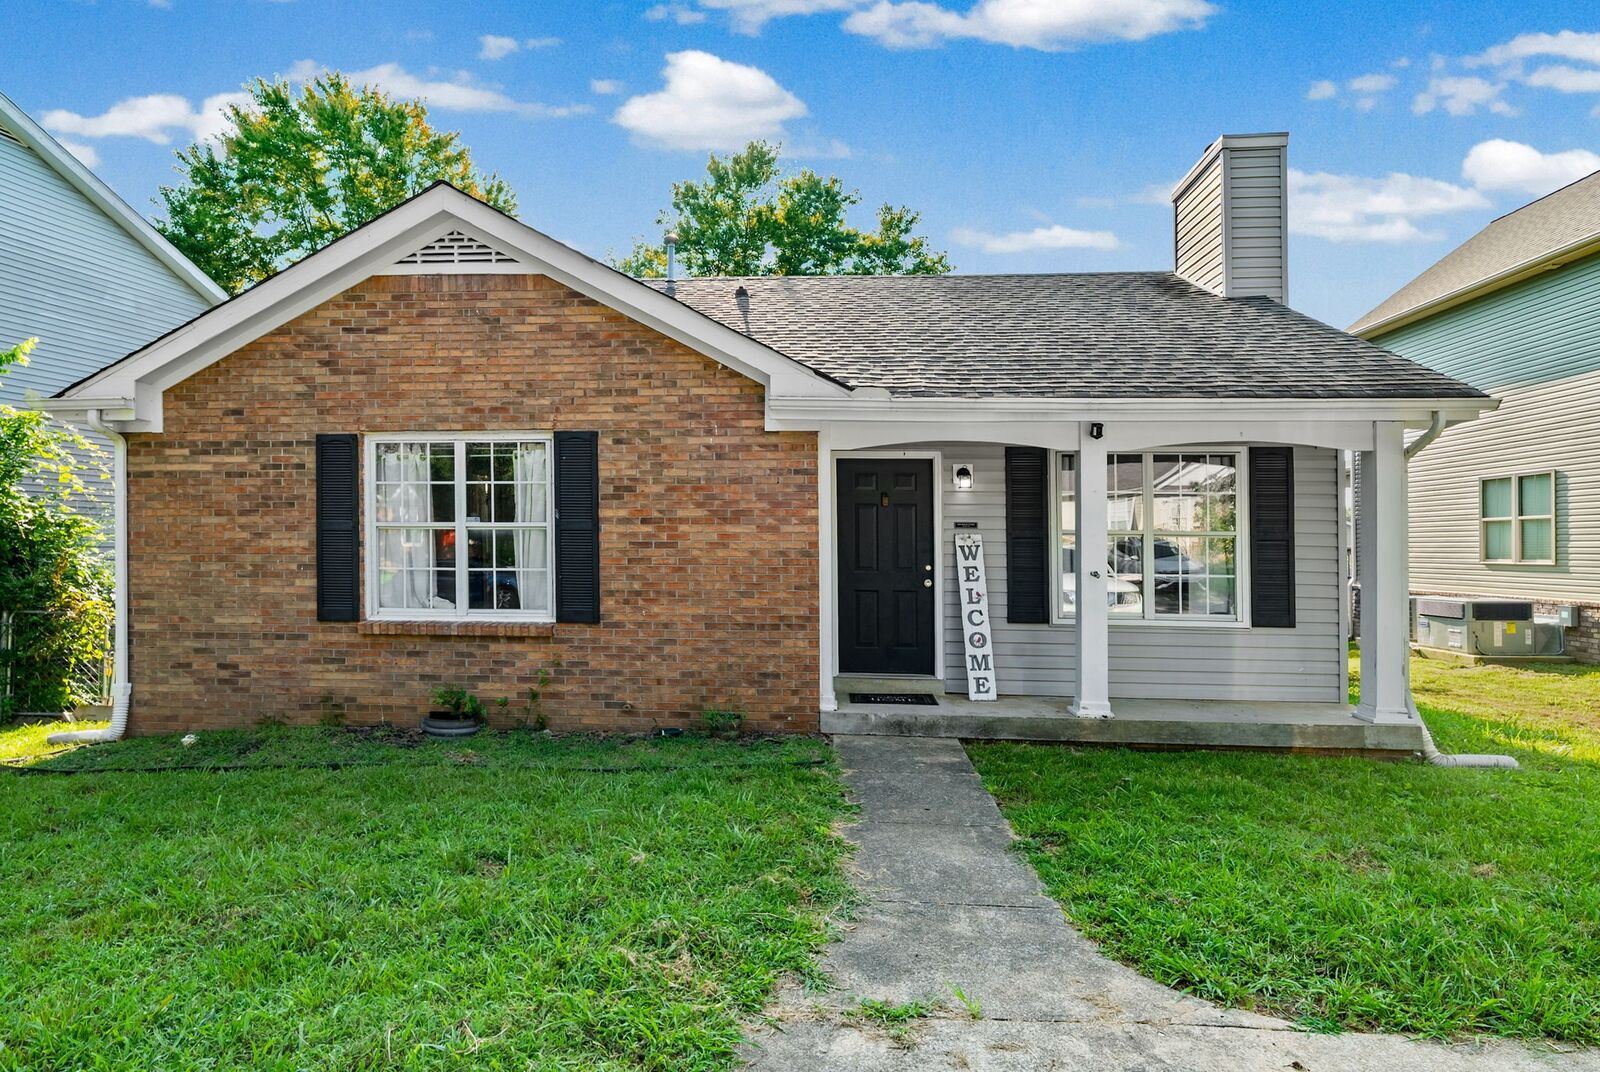
70 Grassmire Dr Clarksville, TN 37042
Active (20 Days)
$246,900 (USD)
Description
MLS #:
RTC3499513
RTC3499513
Taxes
$1,407
$1,407
Lot Size
4,792 SQFT
4,792 SQFT
Type
Single-Family Home
Single-Family Home
Year Built
1992
1992
Style
Ranch
Ranch
County
Montgomery County
Montgomery County
Listed By
Cheyanne Wiles, Compass Re Dba Compass Clarksville
Source
REALTRACS
Last checked Aug 27 2026 at 10:04 PM GMT+0000
REALTRACS
Last checked Aug 27 2026 at 10:04 PM GMT+0000
Bathroom Details
- Full Bathrooms: 2
Subdivision
- Northpark
Heating and Cooling
- Central
- Electric
- Central Air
Basement Information
- Crawl Space
Homeowners Association Information
- Dues: $25
Flooring
- Carpet
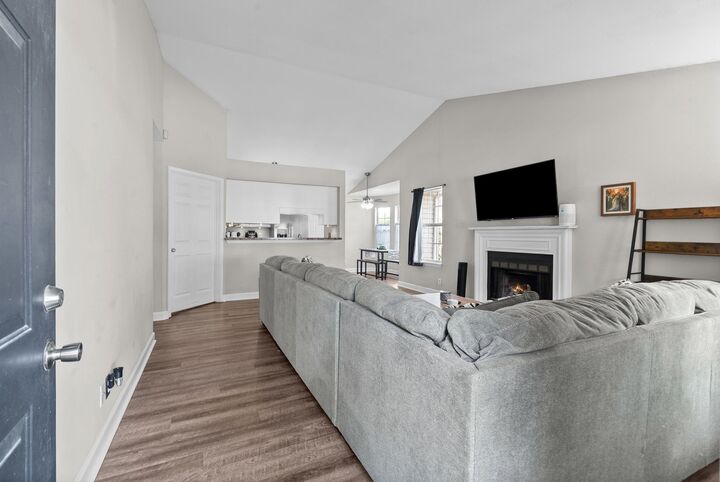
- Laminate
Exterior Features
- Brick
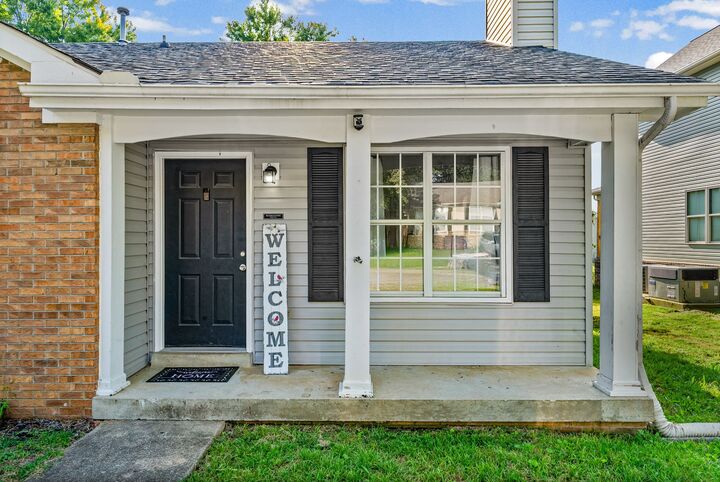
- Vinyl Siding
- Roof: Shingle
Utility Information
- Utilities: Electricity Available, Water Available
- Sewer: Public Sewer
School Information
- Elementary School: Ringgold Elementary
- Middle School: Kenwood Middle School
- High School: Kenwood High School
Stories
- 1
Living Area
- 1,115 sqft
Location
Estimated Monthly Mortgage Payment
*Based on Fixed Interest Rate withe a 30 year term, principal and interest only
Listing price
Down payment
%
Interest rate
%Mortgage calculator estimates are provided by CENTURY 21 Real Estate LLC and are intended for information use only. Your payments may be higher or lower and all loans are subject to credit approval.
Disclaimer: Square footage is based on information available to agent, including County records. Information has not been verified by agent and should be verified by buyer.
Based on information submitted to the MLS GRID as of 8/27/2026 22:04. All data is obtained from various sources and may not have been verified by broker or MLS GRID. Supplied Open House Information is subject to change without notice. All information should be independently reviewed and verified for accuracy. Properties may or may not be listed by the office/agent presenting the information.



The primary suite offers a walk-in closet and a relaxing soaking tub, while the HVAC system provides efficient heating and cooling for year-round comfor.
Step outside to enjoy the fully fenced backyard, complete with a deck for entertaining and a storage shed for added convenience. All kitchen and laundry appliances—including the refrigerator, microwave, oven, dishwasher, washer, and dryer—will remain with the home, making this property truly move-in ready.
As an added bonus, weekly trash pickup is included through the HOA. Don't miss this wonderful opportunity to own a home in a convenient location with great amenities!