

Listing Courtesy of: REALTRACS as distributed by MLS GRID / Listed By: Benchmark Realty, LLC
769 Limestone Way Clarksville, TN 37043
Active (10 Days)
$419,900 (USD)
Description
MLS #:
RTC3513857
RTC3513857
Taxes
$2,896
$2,896
Lot Size
7,841 SQFT
7,841 SQFT
Type
Single-Family Home
Single-Family Home
Year Built
2023
2023
Views
Trees/Woods
Trees/Woods
County
Montgomery County
Montgomery County
Listed By
Monica Restrepo, Benchmark Realty, LLC
Source
REALTRACS
Last checked Aug 27 2026 at 11:04 PM GMT+0000
REALTRACS
Last checked Aug 27 2026 at 11:04 PM GMT+0000
Bathroom Details
- Full Bathrooms: 2
- Half Bathroom: 1
Interior Features
- Ceiling Fan(s)
- Walk-In Closet(s)
- Pantry
- Kitchen Island
Subdivision
- The Quarry
Heating and Cooling
- Central
- Electric
- Central Air
Basement Information
- Crawl Space
Homeowners Association Information
- Dues: $40
Flooring
- Carpet
- Laminate
- Tile
Exterior Features
- Vinyl Siding
- Roof: Shingle
Utility Information
- Utilities: Electricity Available, Water Available
- Sewer: Public Sewer
School Information
- Elementary School: Rossview Elementary
- Middle School: Rossview Middle
- High School: Rossview High
Parking
- Garage Door Opener
- Garage Faces Front
Stories
- 2
Living Area
- 2,275 sqft
Location
Estimated Monthly Mortgage Payment
*Based on Fixed Interest Rate withe a 30 year term, principal and interest only
Listing price
Down payment
%
Interest rate
%Mortgage calculator estimates are provided by CENTURY 21 Real Estate LLC and are intended for information use only. Your payments may be higher or lower and all loans are subject to credit approval.
Disclaimer: Square footage is based on information available to agent, including County records. Information has not been verified by agent and should be verified by buyer.
Based on information submitted to the MLS GRID as of 8/27/2026 23:04. All data is obtained from various sources and may not have been verified by broker or MLS GRID. Supplied Open House Information is subject to change without notice. All information should be independently reviewed and verified for accuracy. Properties may or may not be listed by the office/agent presenting the information.



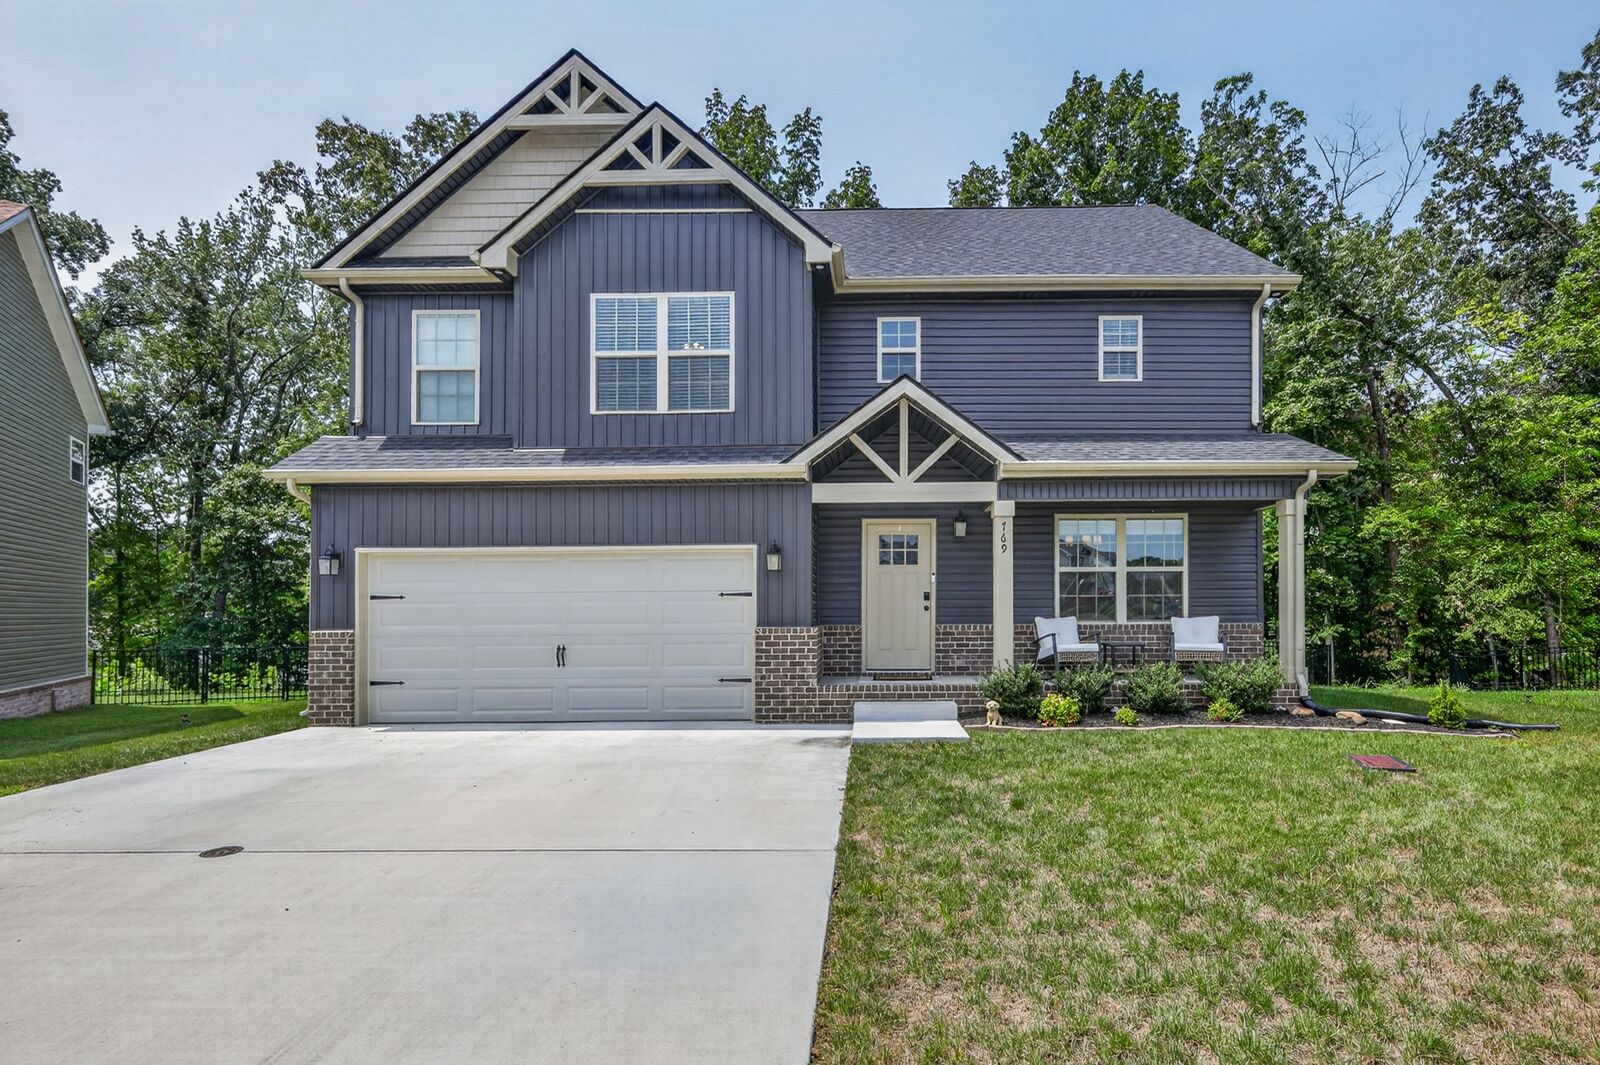
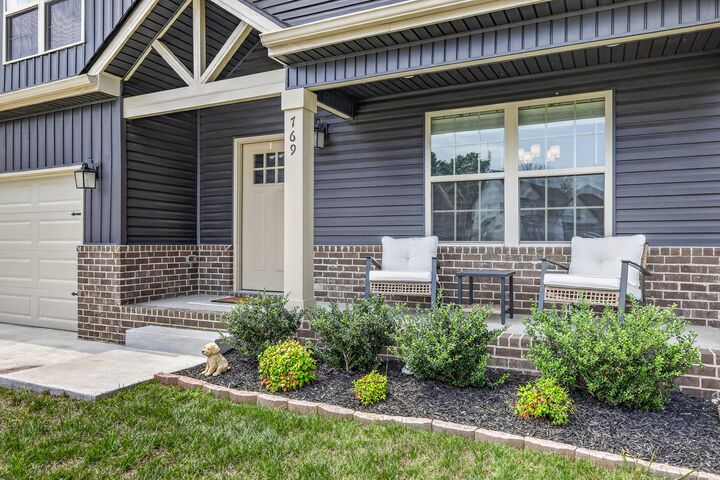
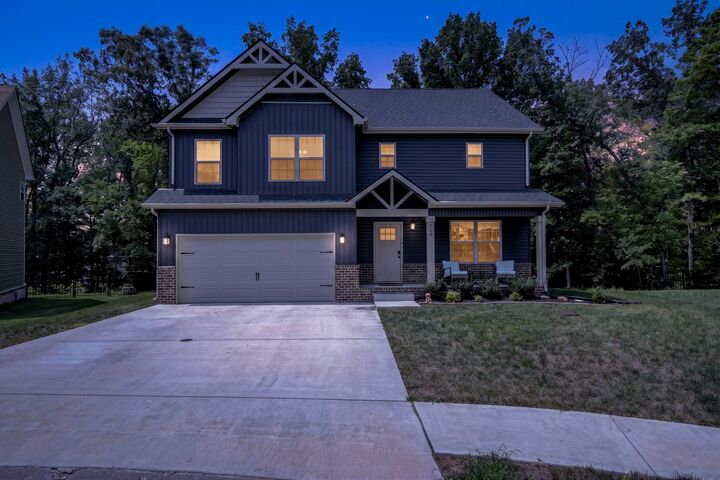
Relax on the covered front porch, screened back deck, or enjoy the spacious living areas including a versatile flex room (perfect as a dining room, home office, library, or additional sitting area).
The kitchen features granite countertops, tile backsplash, two pantries, and a large 3' x 5' granite island with extra storage and electrical outlets. The primary suite offers a tray ceiling and en-suite bath with double vanities, large tiled shower, private water closet, and linen closet. Every bedroom has a walk-in closet, providing exceptional storage throughout the home.
The oversized garage features finished walls, recessed lighting, additional electrical outlets, an EV charging outlet, and a smart garage door that can be operated from your phone.
The fully fenced back yard offers a great space for pets, children, or entertaining friends and backs up to a peaceful wooded backdrop beyond the rear fence.
Additional features include blinds, ceiling fans, and gutter screens. HVAC, plumbing, and electrical systems have been professionally maintained by Hiller. Conveniently located within approximately 5 minutes of Dunbar Cave State Park, Exit 4, grocery stores, restaurants, shopping, schools, and urgent care. This home has been very well maintained and is a must-see!