

Listing Courtesy of: REALTRACS as distributed by MLS GRID / Listed By: Tennessee's Elite At BHHS Penfed Realty
811 River Run Clarksville, TN 37043
Active (2 Days)
$2,600 (USD)
Description
MLS #:
RTC3611371
RTC3611371
Type
Rental
Rental
Year Built
1990
1990
County
Montgomery County
Montgomery County
Listed By
Marissa Heinisch, Tennessee's Elite At BHHS Penfed Realty
Source
REALTRACS
Last checked Oct 6 2026 at 12:01 PM GMT+0000
REALTRACS
Last checked Oct 6 2026 at 12:01 PM GMT+0000
Bathroom Details
- Full Bathrooms: 2
- Half Bathroom: 1
Interior Features
- Extra Closets
- Central Vacuum
- Ceiling Fan(s)
- Walk-In Closet(s)
- Pantry
- Bookcases
- Built-In Features
Subdivision
- River Run
Property Features
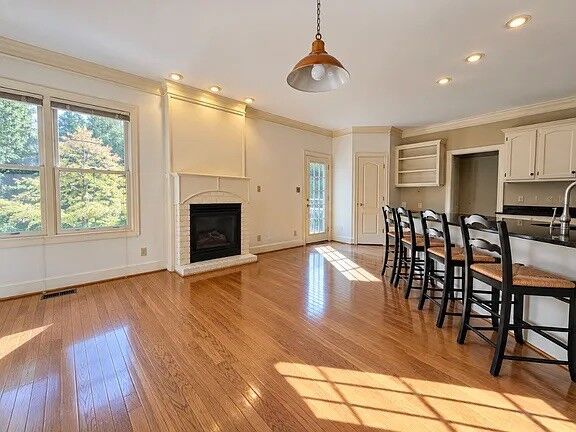
- Fireplace: 1
Heating and Cooling
- Central
- Central Air
Basement Information
- Crawl Space
Flooring
- Carpet
- Vinyl
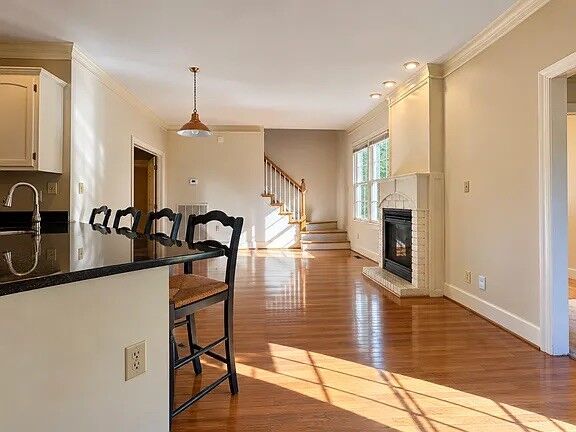
- Wood
Exterior Features
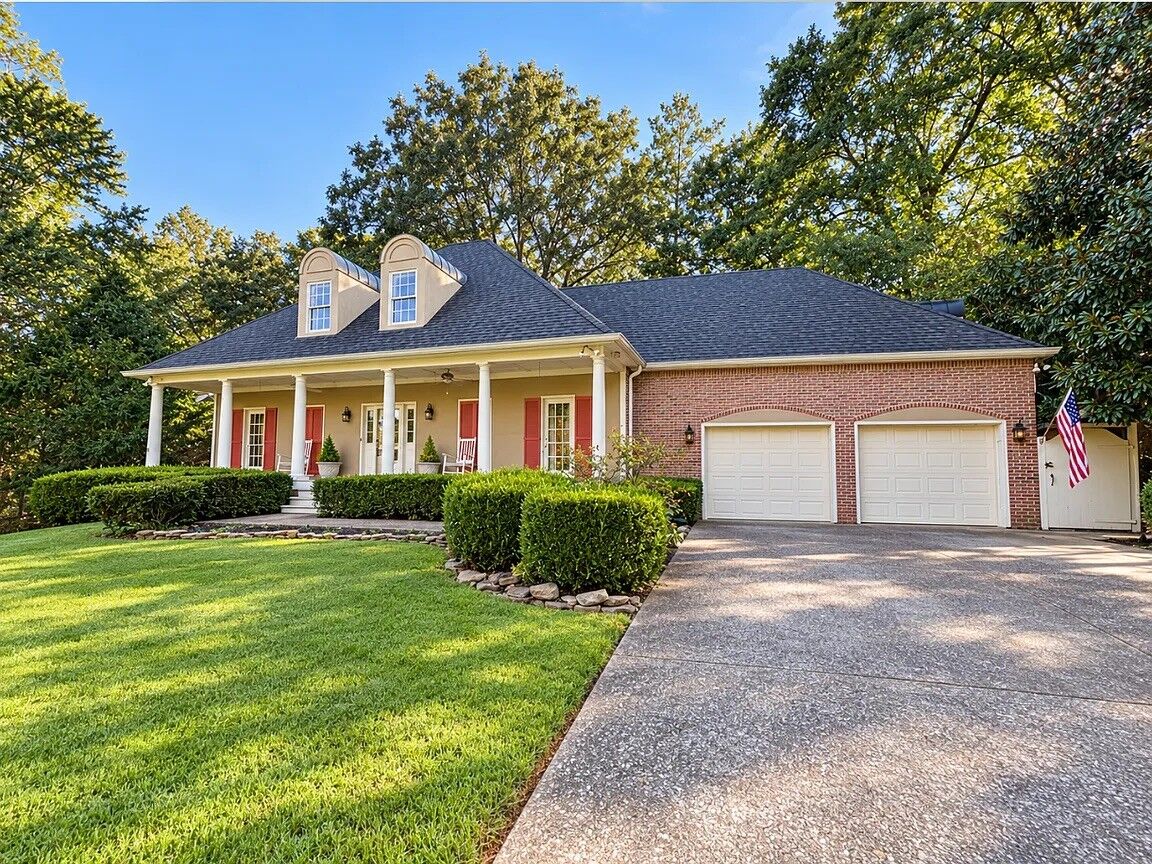
- Brick
- Stucco
- Roof: Asphalt
Utility Information
- Utilities: Water Available
- Sewer: Public Sewer
School Information
- Elementary School: Rossview Elementary
- Middle School: Rossview Middle
- High School: Rossview High
Parking
- Garage Door Opener
- Garage Faces Front
Stories
- 2
Living Area
- 3,019 sqft
Location
Disclaimer: Square footage is based on information available to agent, including County records. Information has not been verified by agent and should be verified by buyer.
Based on information submitted to the MLS GRID as of 10/6/2026 12:01. All data is obtained from various sources and may not have been verified by broker or MLS GRID. Supplied Open House Information is subject to change without notice. All information should be independently reviewed and verified for accuracy. Properties may or may not be listed by the office/agent presenting the information.



The primary suite is located on the main level and features a walk-in closet and private bathroom with a separate soaking tub and walk-in shower. The main level also includes a formal dining room with built-in corner cabinetry, the kitchen has plenty of cabinet and counter space, and multiple areas for everyday living and entertaining. Upstairs, you'll find two bedrooms, a full bathroom with a split sink area as well as another split dressing room area, smaller office or storage room, along with a bonus room with built-in bookcases. The bonus room could easily be used as an additional bedroom, office, playroom, media room, or second living space.
The attached garage has room for parking, and the backyard is fully fenced. There is also a shed for additional storage.
River Run has no through traffic, and is conveniently located near Swan Lake Golf Course, Dunbar Cave State Park, walking trails, shopping, dining, and more.
Interested parties and agents should independently verify all pertinent information, including square footage, room use, property details, and school zoning.
Home is available to occupy Oct 15th, 2026. 12-month lease. Tenant is responsible for all utilities and lawn care. No smoking. Maximum of two pets total. Pets may be considered with owner approval and are subject to a pet deposit and monthly pet fee. No breed restrictions with acceptable proof of separate liability insurance, subject to owner approval.
All applicants are subject to a review of credit, background, income, rental history, and other consistently applied qualification criteria. Applicants with lower credit scores may be considered with an increased security deposit, documented gross income of at least three times the monthly rent, and no prior evictions, housing-court records, or late housing payments. Subject to owner approval.