

Listing Courtesy of: GREATER CHATTANOOGA / Listed By: Lpt Realty LLC
121 Ruth Way SW Cleveland, TN 37311
Active
$357,735 (USD)
Description
MLS #:
1539935
1539935
Taxes
$817
$817
Lot Size
0.43 acres
0.43 acres
Type
Single-Family Home
Single-Family Home
Year Built
2006
2006
Style
Ranch
Ranch
County
Bradley County
Bradley County
Listed By
Natalia Bauman, Lpt Realty LLC
Source
GREATER CHATTANOOGA
Last checked Aug 27 2026 at 11:01 PM GMT+0000
GREATER CHATTANOOGA
Last checked Aug 27 2026 at 11:01 PM GMT+0000
Bathroom Details
- Full Bathrooms: 2
Interior Features
- En Suite
- Tub/Shower Combo
- Walk-In Closet(s)
- Laundry: Laundry Room
- High Ceilings
- Laundry: Electric Dryer Hookup
- Laundry: Washer Hookup
- Open Floorplan
- Coffered Ceiling(s)
Subdivision
- Morgan Ridge
Lot Information
- Cul-De-Sac
- Gentle Sloping
- Rectangular Lot
Property Features
- Foundation: Stone
- Foundation: Brick/Mortar
Heating and Cooling
- Central
- Electric
- Energy Star Qualified Equipment
- Central Air
- Ceiling Fan(s)
Basement Information
- Unfinished
Flooring
- Carpet
- Vinyl
- Hardwood
Exterior Features
- Brick
- Vinyl Siding
- Roof: Shingle
Utility Information
- Utilities: Cable Available, Electricity Connected, Water Connected, Sewer Not Available
- Sewer: Septic Tank
School Information
- Elementary School: Black Fox Elementary
- Middle School: Lake Forest Middle
- High School: Bradley Central High
Garage
- Garage
Parking
- Basement
- Garage Door Opener
- Garage Faces Side
- Off Street
- Driveway
- Garage
- Paved
Stories
- 1
Living Area
- 1,299 sqft
Listing Price History
Date
Event
Price
% Change
$ (+/-)
Aug 27, 2026
Price Changed
$357,735
-1%
-$2,000
Aug 20, 2026
Price Changed
$359,735
-1%
-$5,000
Aug 02, 2026
Listed
$364,735
-
-
Location
Estimated Monthly Mortgage Payment
*Based on Fixed Interest Rate withe a 30 year term, principal and interest only
Listing price
Down payment
%
Interest rate
%Mortgage calculator estimates are provided by CENTURY 21 Real Estate LLC and are intended for information use only. Your payments may be higher or lower and all loans are subject to credit approval.
Disclaimer: Copyright 2026 Greater Chattanooga Association of Realtors. All rights reserved. This information is deemed reliable, but not guaranteed. The information being provided is for consumers’ personal, non-commercial use and may not be used for any purpose other than to identify prospective properties consumers may be interested in purchasing. Data last updated 8/27/26 16:01



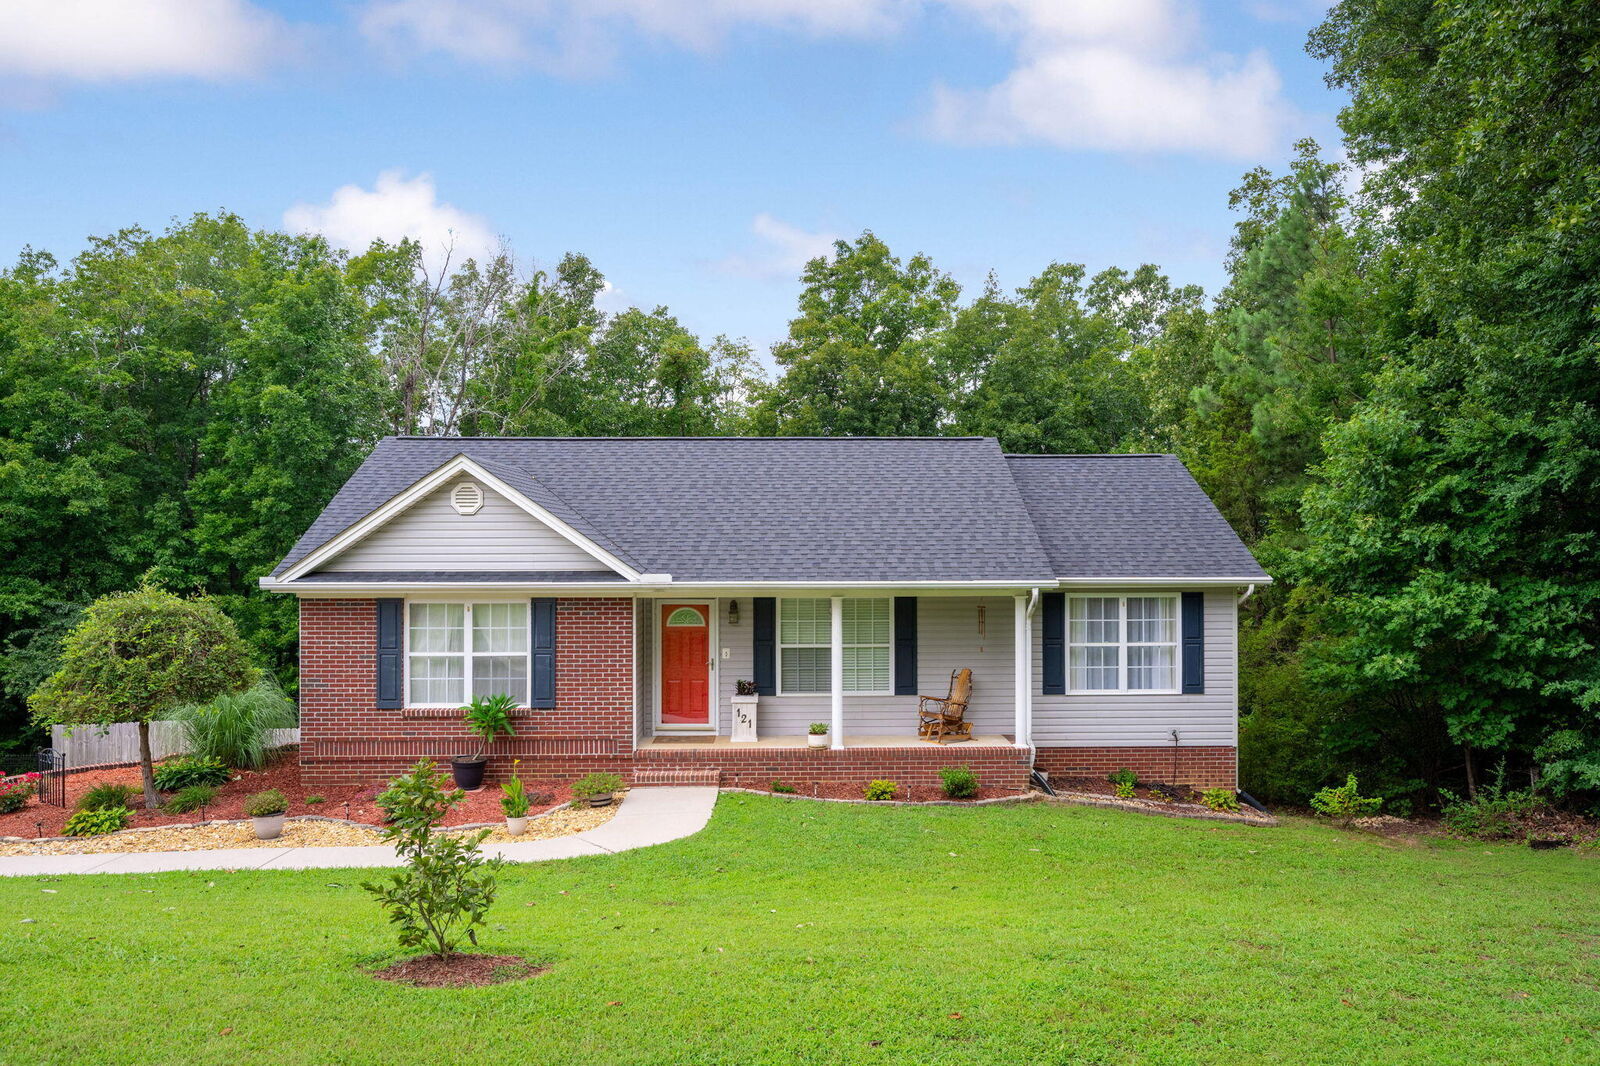
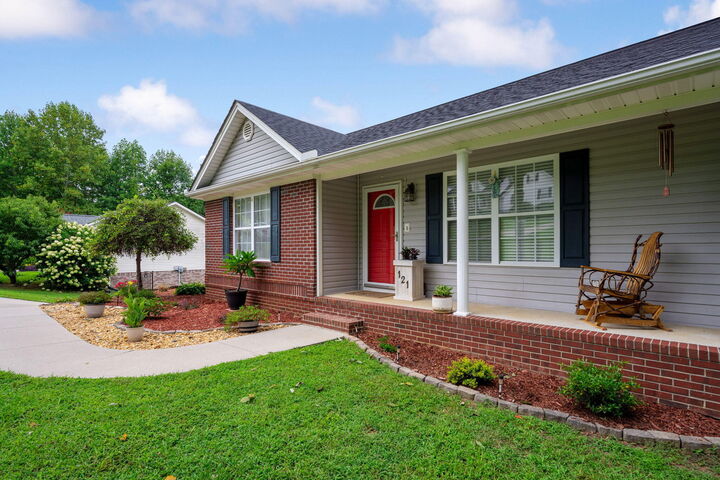
Take the worry out of homeownership with major recent updates already completed for you, including a brand-new high-efficiency HVAC system, brand-new water heater, new garage door and opener, fresh paint throughout the entire home, new gutter guards, and a roof that's only 5 years old. The big-ticket items have already been taken care of, giving you peace of mind from day one.
One of the standout features is the massive unfinished basement/garage, offering space for two vehicles plus endless possibilities. Whether you envision a workshop, home gym, hobby area, extra storage, or finishing part of the space into additional living space, this flexible area is ready for your vision.
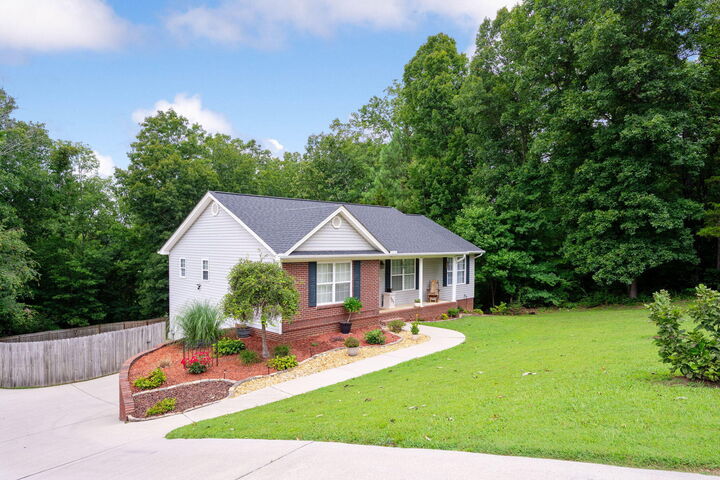
Conveniently located near shopping, dining, schools, and everyday amenities, this home offers the perfect combination of space, updates, and location. With wonderful neighbors, a fantastic backyard, and room to grow, this Cleveland gem is ready for its next owner!