

Listing Courtesy of: East Tennessee Realtors / Listed By: Richardson Group
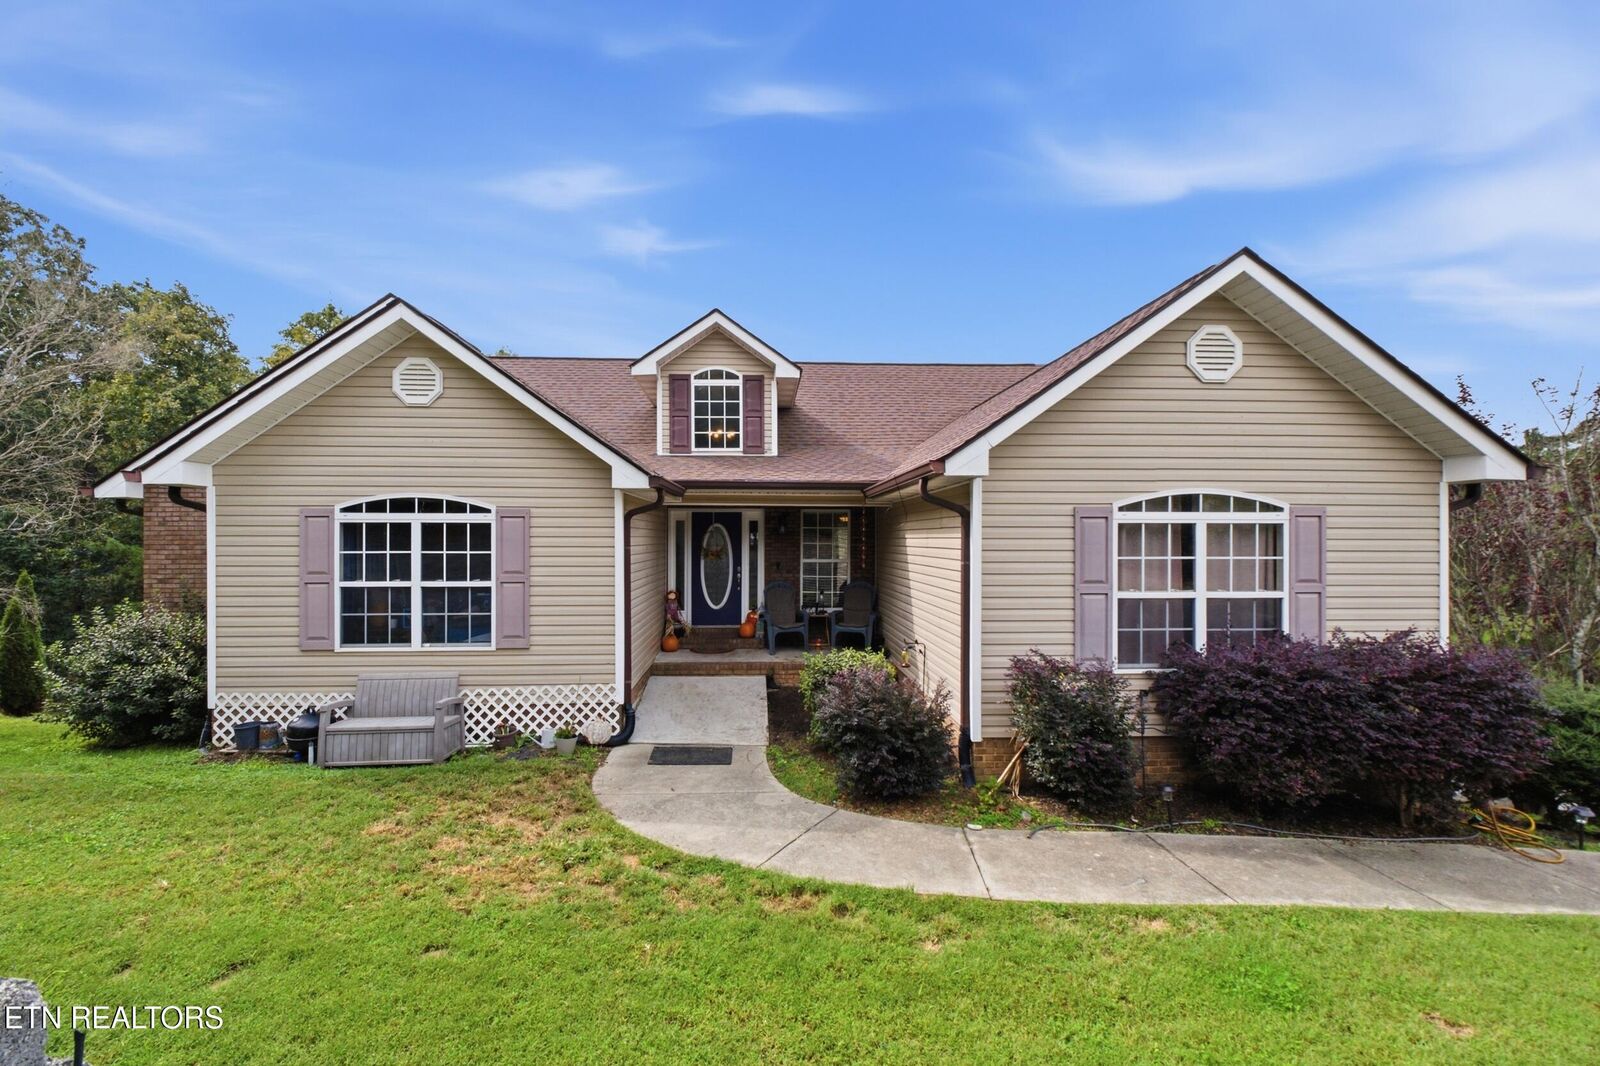
193 Southern Oaks Drive Cleveland, TN 37323
Active (27 Days)
$400,000 (USD)
Description
MLS #:
1359264
1359264
Taxes
$1,340
$1,340
Lot Size
0.55 acres
0.55 acres
Type
Single-Family Home
Single-Family Home
Year Built
2007
2007
Style
Other
Other
County
Bradley County
Bradley County
Listed By
Cindi Richardson, Richardson Group
Source
East Tennessee Realtors
Last checked Nov 13 2026 at 5:09 PM GMT+0000
East Tennessee Realtors
Last checked Nov 13 2026 at 5:09 PM GMT+0000
Bathroom Details
- Full Bathrooms: 2
Interior Features
- Appliances : Dishwasher
- Appliances : Microwave
Subdivision
- Southern Oaks
Lot Information
- Other
Property Features
- Fireplace: Other
Heating and Cooling
- Central
- Central Cooling
- Ceiling Fan(s)
Basement Information
- Unfinished
Flooring
- Tile
- Hardwood
Exterior Features
- Roof: Road/Road Frontage :
Utility Information
- Sewer: Septic Tank
School Information
- Elementary School: Waterville
- Middle School: Lake Forest
- High School: Bradley
Location
Estimated Monthly Mortgage Payment
*Based on Fixed Interest Rate withe a 30 year term, principal and interest only
Listing price
Down payment
%
Interest rate
%Mortgage calculator estimates are provided by CENTURY 21 Real Estate LLC and are intended for information use only. Your payments may be higher or lower and all loans are subject to credit approval.
Disclaimer: Copyright 2026 East Tennessee Realtors. All rights reserved. This information is deemed reliable, but not guaranteed. The information being provided is for consumers’ personal, non-commercial use and may not be used for any purpose other than to identify prospective properties consumers may be interested in purchasing. Data last updated 11/13/26 09:09



Stunning mountain views and a convenient location come together in this 4-bedroom home in the desirable Southern Oaks subdivision, just 3.6 miles from Walmart for easy shopping, groceries, and everyday errands. Tall ceilings greet you at the front door, with an elegant formal dining room perfect for hosting family and friends. The open living area and kitchen feature a gas fireplace and abundant cabinetry, and they overlook a back porch with incredible mountain views. The primary suite offers an en suite bath with a soaking tub and tile shower. Three additional bedrooms and a bonus office space provide room for guests, remote work, or hobbies. The basement adds even more space to customize and make your own. With mountain views, an open floor plan, and shopping close by, this home offers the best of both peaceful scenery and everyday convenience. Schedule your showing today!