

Listing Courtesy of: REALTRACS as distributed by MLS GRID / Listed By: Re/Max Experience
370 Morgan Johnston Cir NE Cleveland, TN 37312
Active (1 Days)
$375,000 (USD)
Description
MLS #:
RTC3630627
RTC3630627
Taxes
$1,209
$1,209
Lot Size
1.85 acres
1.85 acres
Type
Single-Family Home
Single-Family Home
Year Built
1971
1971
Style
Ranch
Ranch
County
Bradley County
Bradley County
Listed By
Peggy Clements Wright, Re/Max Experience
Source
REALTRACS
Last checked Nov 2 2026 at 9:50 AM GMT+0000
REALTRACS
Last checked Nov 2 2026 at 9:50 AM GMT+0000
Bathroom Details
- Full Bathrooms: 2
Interior Features
- Redecorated
- Ceiling Fan(s)
- Pantry
Subdivision
- Johnston S D
Property Features
- Fireplace: 1
Heating and Cooling
- Central
- Central Air
Basement Information
- Crawl Space
Flooring
- Tile
- Other
- Wood
Exterior Features
- Other
- Stone
- Block
- Roof: Asphalt
Utility Information
- Utilities: Water Available
- Sewer: Septic Tank
School Information
- Elementary School: North Lee Elementary School
- Middle School: Ocoee Middle School
- High School: Walker Valley High School
Parking
- Driveway
- On Street
- Asphalt
Stories
- 1
Living Area
- 2,161 sqft
Location
Estimated Monthly Mortgage Payment
*Based on Fixed Interest Rate withe a 30 year term, principal and interest only
Listing price
Down payment
%
Interest rate
%Mortgage calculator estimates are provided by CENTURY 21 Real Estate LLC and are intended for information use only. Your payments may be higher or lower and all loans are subject to credit approval.
Disclaimer: Square footage is based on information available to agent, including County records. Information has not been verified by agent and should be verified by buyer.
Based on information submitted to the MLS GRID as of 11/2/2026 09:50. All data is obtained from various sources and may not have been verified by broker or MLS GRID. Supplied Open House Information is subject to change without notice. All information should be independently reviewed and verified for accuracy. Properties may or may not be listed by the office/agent presenting the information.



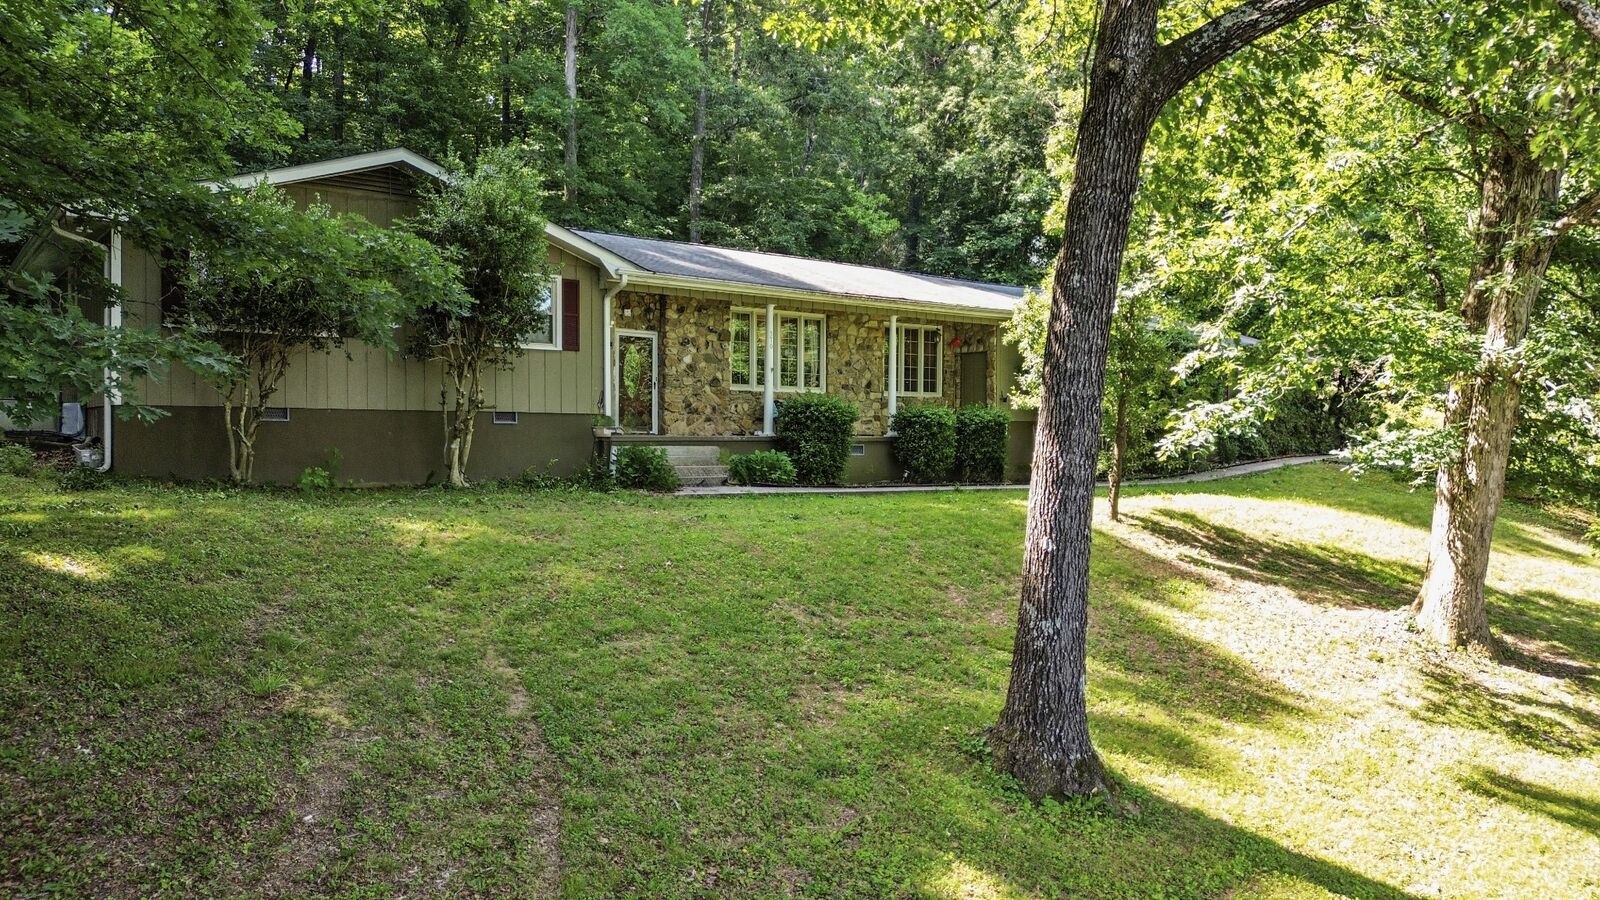
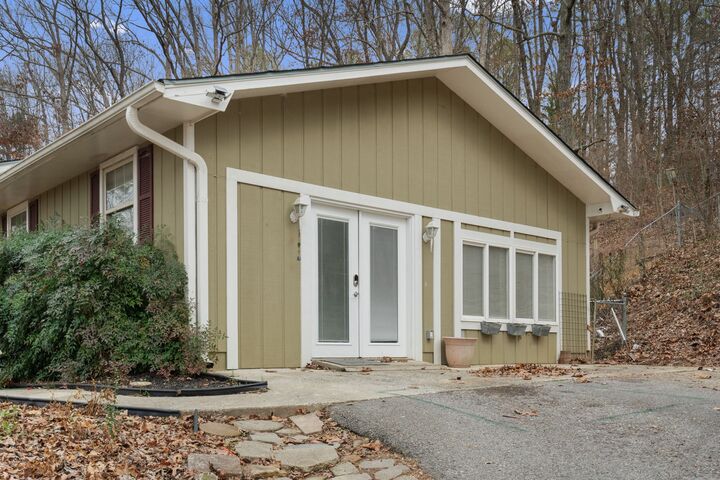
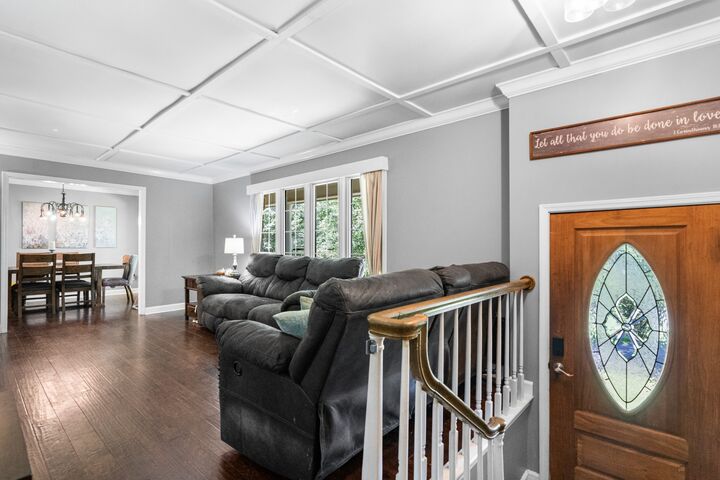
Looking for a one level home with almost 2 acres wooded privacy but still close enough to town for convenience? HERE IT IS! This spacious home offers approximately 2,200 square feet of living space with a flexible floor plan designed for everyday living and entertaining. The sellers have completed extensive updates throughout the home, creating a fresh, move-in-ready feel--including the removal of popcorn ceilings adding custom molded accent ceilings throughout, interior paint, baseboards, and bedroom flooring in 2026. The bright and inviting living room features large windows that fill the space with natural light. A formal dining area connects the living room and kitchen, creating an ideal layout for gatherings. The kitchen features granite countertops, upgraded cabinets, & stainless steel appliances. Just beyond the kitchen, you'll find a cozy den with a fireplace, providing additional living space for relaxing or entertaining. In addition to three bedrooms, the home includes an oversized recreation room that could serve as a bonus room, home office, media room, playroom, guest space, or for indoor storage. The property also features 650 sqft +/- of separate living quarters with its own bedroom, bathroom, kitchen, living area, and laundry facilities, offering excellent flexibility for guests, multi-generational living, hobbies, or workspace needs. This additional living space underwent a complete remodel in 2023, providing a modern and refreshed interior throughout. Additional improvements include a remodeling both bathrooms, a professionally waterproofed crawlspace in 2023 (a $15,000 investment), septic is serviced, new water heater, & new deck added. Owners want to give you peace of mind what a well maintained home. Enjoy the privacy, versatility, and room to spread out that this property pr