

Listing Courtesy of: GREATER CHATTANOOGA / Listed By: Zach Taylor Chattanooga
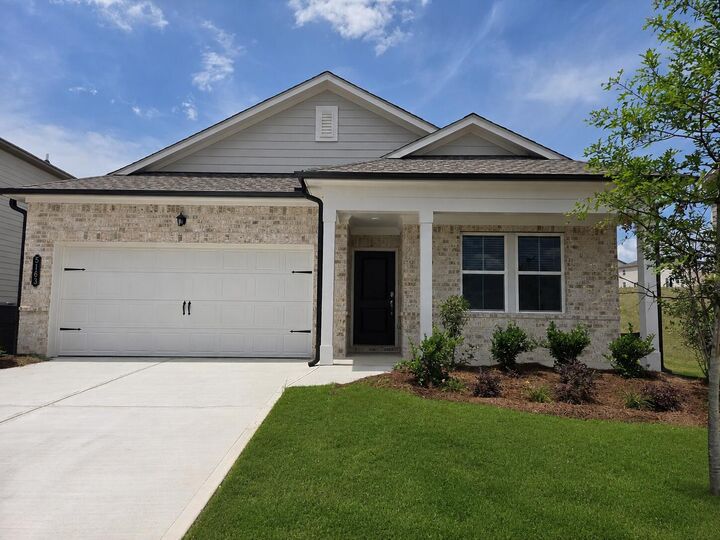
5163 Skyline Way NE Cleveland, TN 37312
Active
$369,900 (USD)
Description
MLS #:
1541792
1541792
Lot Size
7,655 SQFT
7,655 SQFT
Type
Single-Family Home
Single-Family Home
Year Built
2025
2025
Style
Ranch
Ranch
County
Bradley County
Bradley County
Listed By
Cyndi Burge, Zach Taylor Chattanooga
Source
GREATER CHATTANOOGA
Last checked Aug 31 2026 at 4:19 PM GMT+0000
GREATER CHATTANOOGA
Last checked Aug 31 2026 at 4:19 PM GMT+0000
Bathroom Details
- Full Bathrooms: 2
Interior Features
- Pantry
- Walk-In Closet(s)
- Laundry: Laundry Room
Subdivision
- Summit View
Property Features
- Foundation: Slab
Heating and Cooling
- Central
- Natural Gas
- Central Air
Pool Information
- In Ground
- Association
- Cabana
Homeowners Association Information
- Dues: $60/Monthly
Flooring
- Carpet
- Tile
- Luxury Vinyl
- Ceramic Tile
Exterior Features
- Hardiplank Type
- Roof: Shingle
Utility Information
- Utilities: Cable Available, Phone Available, Sewer Connected, Underground Utilities, Electricity Connected, Water Connected, Natural Gas Connected
- Sewer: Public Sewer
School Information
- Elementary School: E.l. Ross Elementary
- Middle School: Cleveland Middle
- High School: Cleveland High
Garage
- Garage
Parking
- Garage Door Opener
- Off Street
- Garage Faces Front
- Driveway
- Garage
- On Street
- Paved
Stories
- 1
Living Area
- 1,676 sqft
Location
Estimated Monthly Mortgage Payment
*Based on Fixed Interest Rate withe a 30 year term, principal and interest only
Listing price
Down payment
%
Interest rate
%Mortgage calculator estimates are provided by CENTURY 21 Real Estate LLC and are intended for information use only. Your payments may be higher or lower and all loans are subject to credit approval.
Disclaimer: Copyright 2026 Greater Chattanooga Association of Realtors. All rights reserved. This information is deemed reliable, but not guaranteed. The information being provided is for consumers’ personal, non-commercial use and may not be used for any purpose other than to identify prospective properties consumers may be interested in purchasing. Data last updated 8/31/26 09:19



Ready to trade square footage you don't use for a lifestyle you'll actually love? Summit View, one of Lennar Cleveland's most sought-after communities, offers the easy, low-maintenance living downsizers have been searching for -- without giving up an ounce of style or comfort.
Say goodbye to yard work and hello to resort-style amenities. Summit View's community pool and cabana make it effortless to relax, socialize, and soak in the sweeping Chattanooga-area views -- all just steps from your front door.
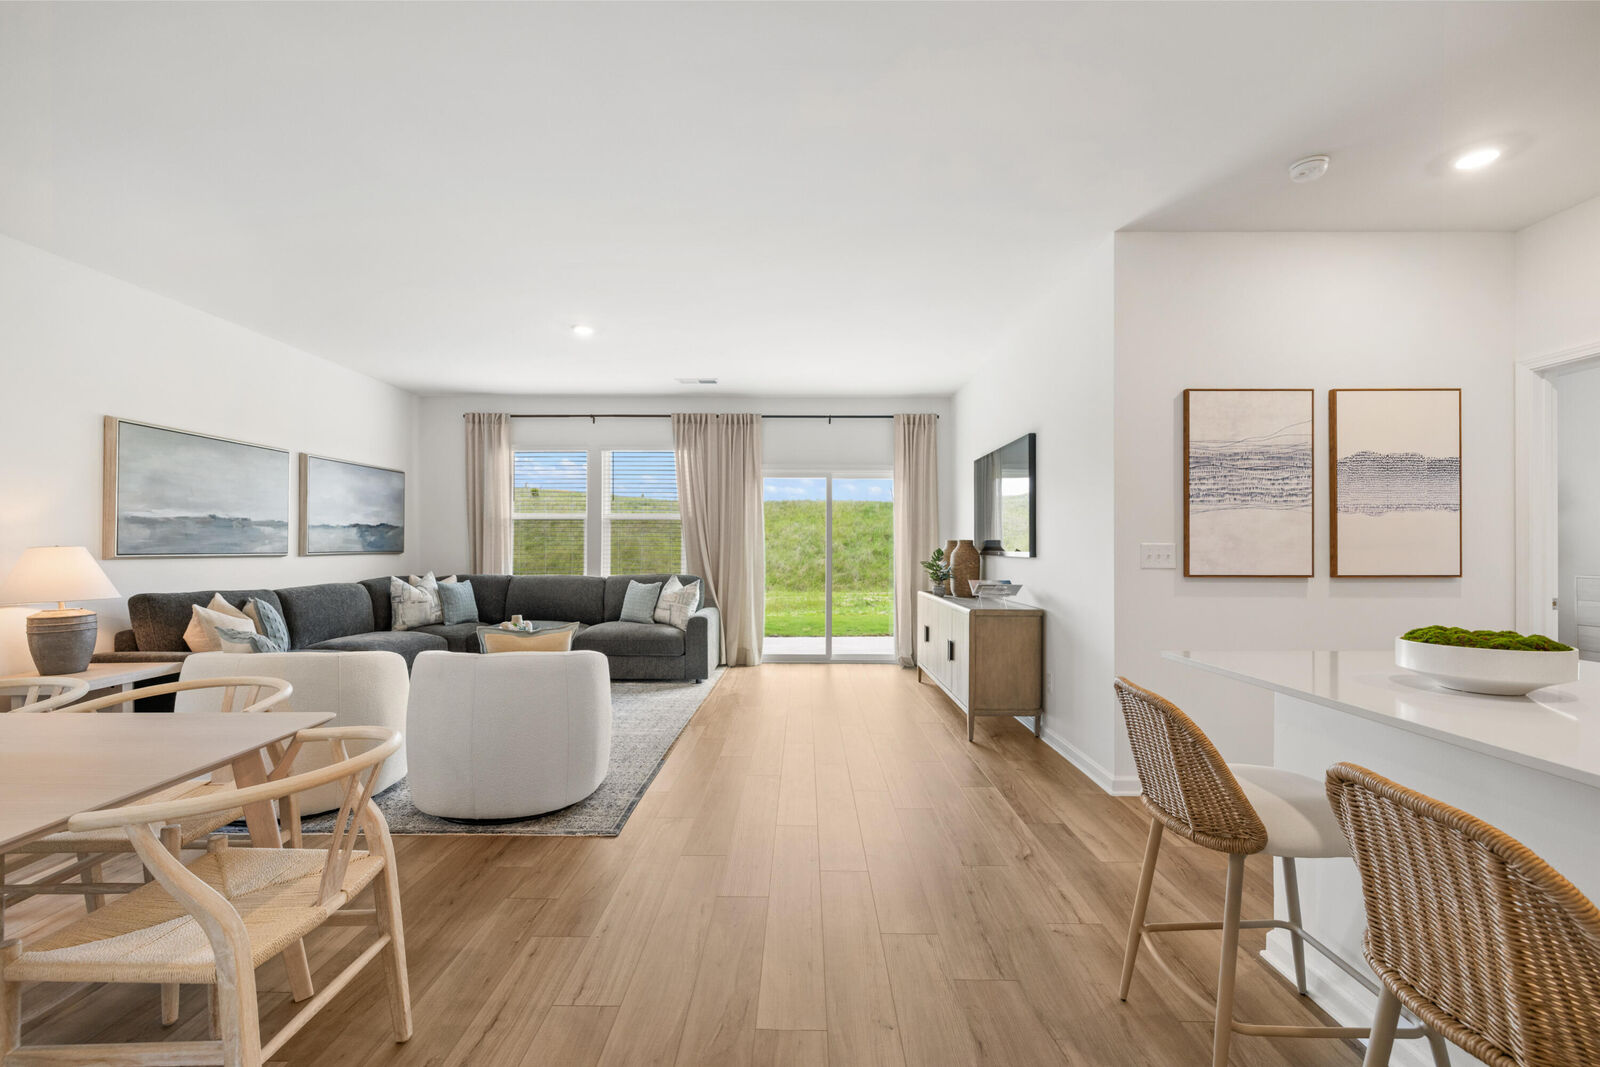
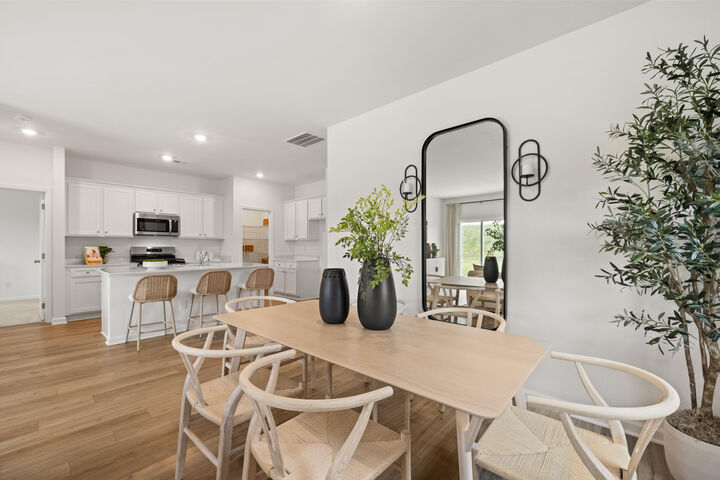
The Alan floor plan is thoughtfully designed for simpler living: an open-concept layout that feels spacious without being overwhelming, a chef-ready kitchen perfect for everyday ease or entertaining, and well-appointed bedrooms that offer flexibility for guests, hobbies, or a home office.
Every home includes Lennar's signature Everything's Included® package -- designer finishes, stainless steel appliances, and smart home technology, all built in from day one. No upgrades to negotiate, no surprises to budget for.
Best of all, this home is move-in ready. No build timeline, no waiting -- just a fresh start in a beautiful new chapter, on your terms.
Schedule your private tour today and discover why homeowners are choosing to simplify without sacrificing at Summit View.