

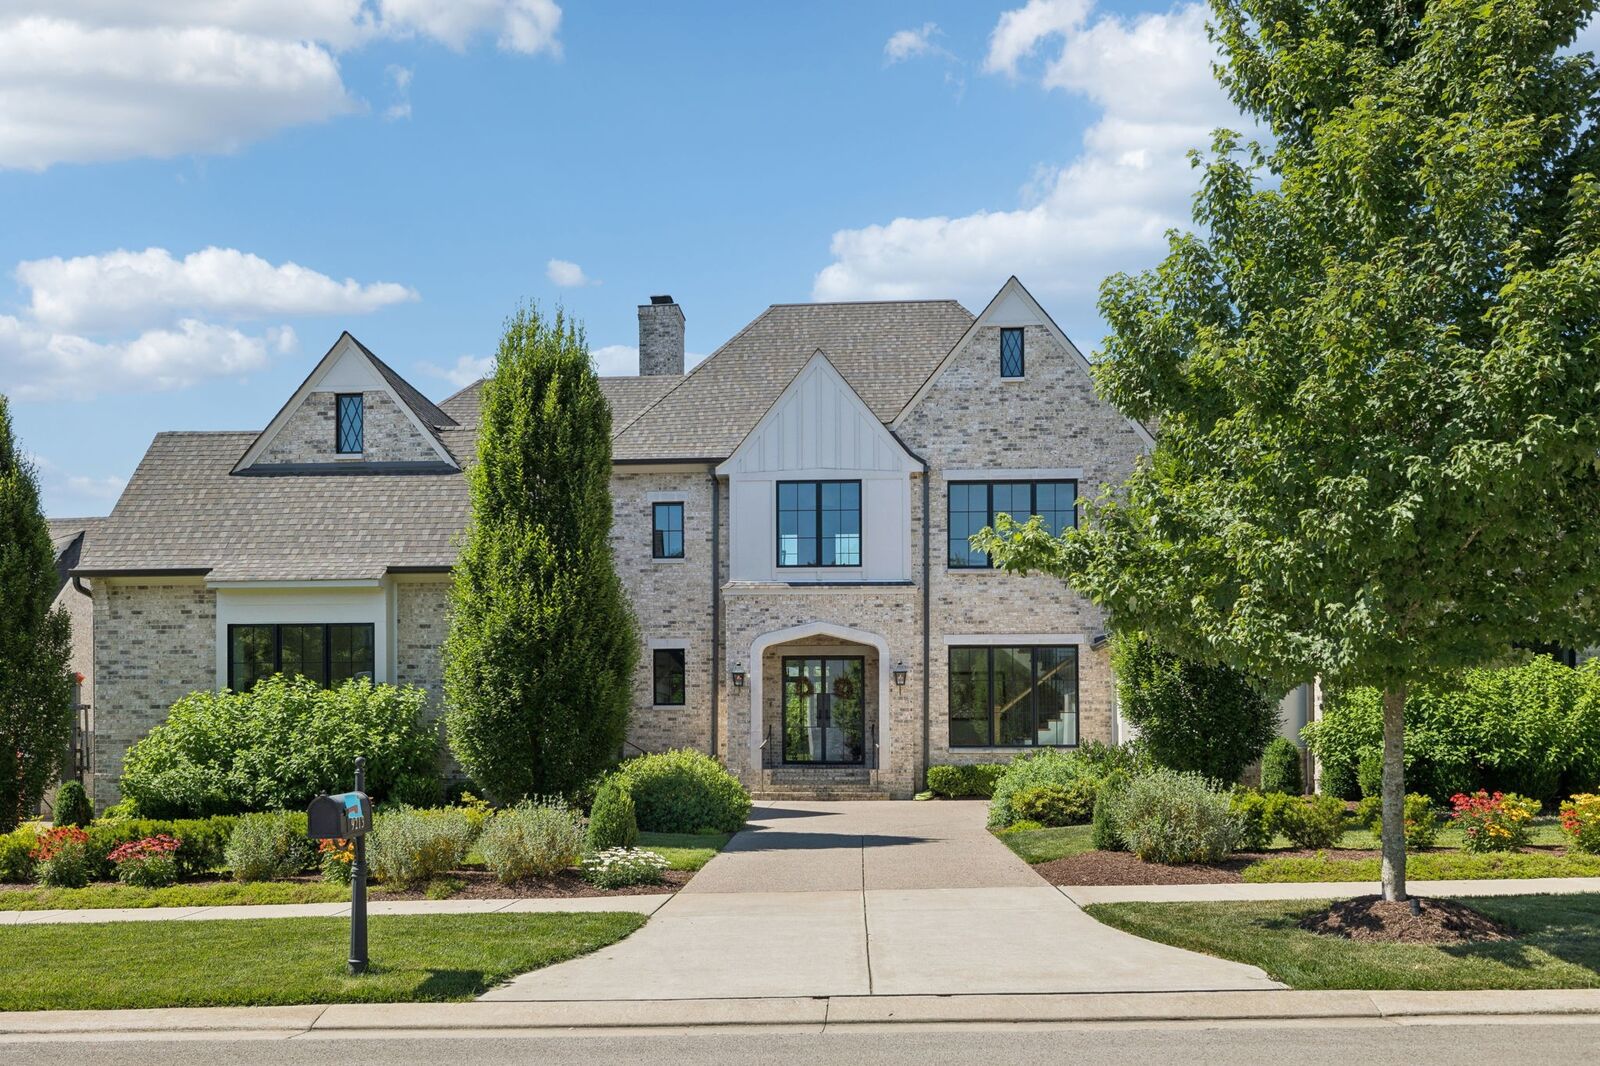
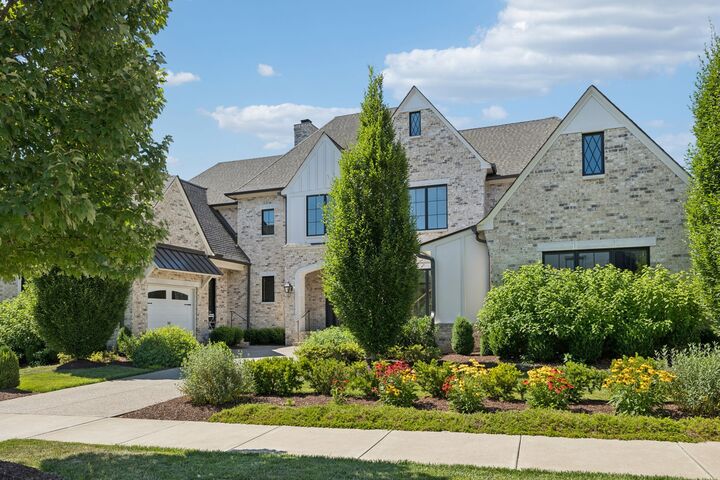
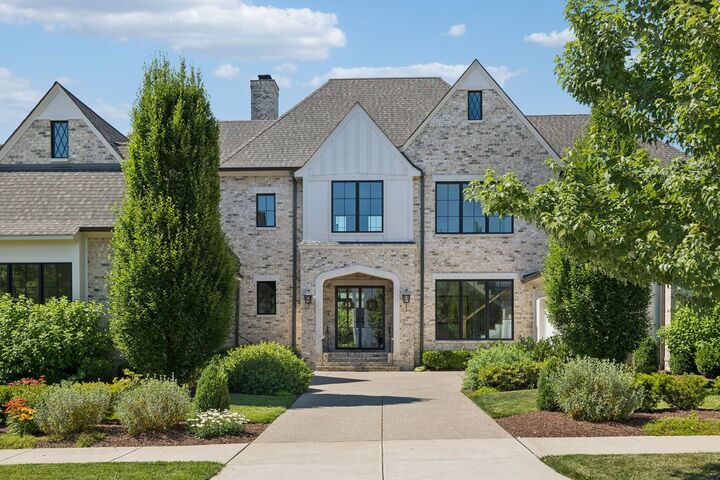
Listing Courtesy of: REALTRACS as distributed by MLS GRID / Listed By: Compass
9213 Joiner Creek Rd College Grove, TN 37046
Active (14 Days)
$2,499,000 (USD)
Description
MLS #:
RTC3246055
RTC3246055
Taxes
$8,420
$8,420
Lot Size
0.32 acres
0.32 acres
Type
Single-Family Home
Single-Family Home
Year Built
2021
2021
County
Williamson County
Williamson County
Listed By
Suzy Mills, Compass
Source
REALTRACS
Last checked Jul 8 2026 at 7:00 AM GMT+0000
REALTRACS
Last checked Jul 8 2026 at 7:00 AM GMT+0000
Bathroom Details
- Full Bathrooms: 5
- Half Bathroom: 1
Interior Features
- Kitchen Island
Subdivision
- The Grove
Lot Information
- Level
Property Features
- Fireplace: 2
Heating and Cooling
- Natural Gas
- Central Air
Basement Information
- Crawl Space
Homeowners Association Information
- Dues: $262
Flooring
- Carpet
- Tile
- Wood
Exterior Features
- Brick
Utility Information
- Utilities: Natural Gas Available, Water Available
- Sewer: Step System
School Information
- Elementary School: College Grove Elementary
- Middle School: Fred J Page Middle School
- High School: Fred J Page High School
Parking
- Garage Door Opener
- Garage Faces Front
Stories
- 2
Living Area
- 4,945 sqft
Location
Estimated Monthly Mortgage Payment
*Based on Fixed Interest Rate withe a 30 year term, principal and interest only
Listing price
Down payment
%
Interest rate
%Mortgage calculator estimates are provided by CENTURY 21 Real Estate LLC and are intended for information use only. Your payments may be higher or lower and all loans are subject to credit approval.
Disclaimer: Square footage is based on information available to agent, including County records. Information has not been verified by agent and should be verified by buyer.
Based on information submitted to the MLS GRID as of 7/8/2026 07:00. All data is obtained from various sources and may not have been verified by broker or MLS GRID. Supplied Open House Information is subject to change without notice. All information should be independently reviewed and verified for accuracy. Properties may or may not be listed by the office/agent presenting the information.



The interior is a masterclass in craftsmanship, defined by soaring ceilings, rich hardwoods, and expansive windows that bathe every room in natural light. At the heart of the home, the chef’s kitchen is both a culinary workspace and a social centerpiece. It features custom cabinetry, sleek quartz countertops, and state-of-the-art appliances. Thoughtful details abound, from the hidden walk-in pantry that keeps the aesthetic seamless to the dedicated coffee bar perfect for slow mornings.
The primary suite serves as a private sanctuary on the main level, boasting vaulted ceilings and a spa-inspired en-suite complete with a deep soaking tub and marble finishes throughout. Also on the main floor, you’ll find a dedicated home office and a secondary en-suite guest bedroom, offering comfort and privacy for visitors. Upstairs, the floor plan continues to impress with three additional en-suite bedrooms and a versatile bonus room, ideal for a media lounge or recreational space.
Outdoor living is elevated by a spacious covered back porch, where a brick wood-burning fireplace creates a cozy ambiance for year-round enjoyment. The porch overlooks a flat, fenced yard, offering a lush and private backdrop for relaxation. Yard will accomodate a pool!
Living in The Grove means more than just a beautiful home; it’s an invitation to a world-class lifestyle. Residents enjoy access to the Greg Norman Signature Golf Course, fine dining at the Manor House, resort-style pools, and a full-service spa and fitness center. Spend the afternoon at the tennis and pickleball courts, visit the equestrian facilities, or head over to the Gathering Place at the Bridge Bar for dinner and a swim!