



Listing Courtesy of: REALTRACS as distributed by MLS GRID / Listed By: Sekisui House Communities Tn, Inc
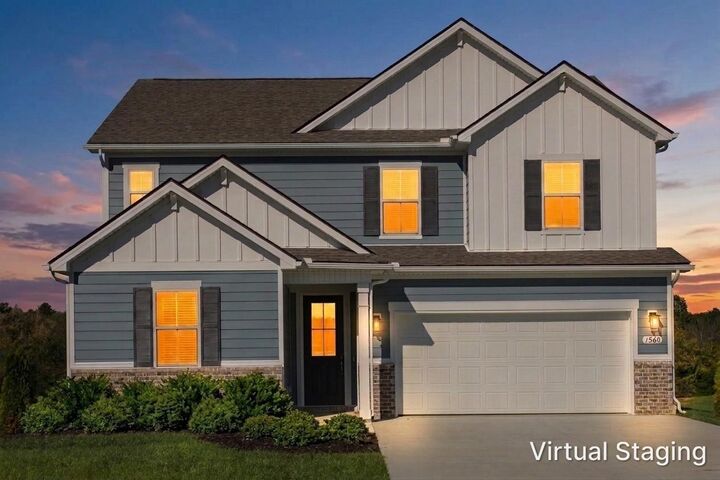
1560 Oak Springs Drive Columbia, TN 38401
Active (7 Days)
$494,990 (USD)
Description
MLS #:
RTC3630223
RTC3630223
Taxes
$3,500
$3,500
Lot Size
10,019 SQFT
10,019 SQFT
Type
Single-Family Home
Single-Family Home
Year Built
2026
2026
Style
Colonial
Colonial
Views
Water
Water
County
Maury County
Maury County
Listed By
Larissa Loyd, Sekisui House Communities Tn, Inc
Source
REALTRACS
Last checked Nov 8 2026 at 1:56 AM GMT+0000
REALTRACS
Last checked Nov 8 2026 at 1:56 AM GMT+0000
Bathroom Details
- Full Bathrooms: 3
Interior Features
- Walk-In Closet(s)
- Pantry
Subdivision
- Williamsport Landing
Lot Information
- Level
Property Features
- Fireplace: 1
Heating and Cooling
- Central
- Electric
- Central Air
Homeowners Association Information
- Dues: $35
Flooring
- Carpet
- Tile
- Other
Exterior Features
- Brick
- Hardboard Siding
- Roof: Asphalt
Utility Information
- Utilities: Electricity Available, Water Available
- Sewer: Public Sewer
- Energy: Thermostat, Water Heater
School Information
- Elementary School: J. R. Baker Elementary
- Middle School: Whitthorne Middle School
- High School: Columbia Central High School
Parking
- Driveway
- Concrete
- Garage Door Opener
- Garage Faces Front
Stories
- 2
Living Area
- 2,801 sqft
Location
Estimated Monthly Mortgage Payment
*Based on Fixed Interest Rate withe a 30 year term, principal and interest only
Listing price
Down payment
%
Interest rate
%Mortgage calculator estimates are provided by CENTURY 21 Real Estate LLC and are intended for information use only. Your payments may be higher or lower and all loans are subject to credit approval.
Disclaimer: Square footage is based on information available to agent, including County records. Information has not been verified by agent and should be verified by buyer.
Based on information submitted to the MLS GRID as of 11/8/2026 01:56. All data is obtained from various sources and may not have been verified by broker or MLS GRID. Supplied Open House Information is subject to change without notice. All information should be independently reviewed and verified for accuracy. Properties may or may not be listed by the office/agent presenting the information.



Welcome home to The Hopewell, a thoughtfully designed floor plan that blends everyday comfort with exceptional spaces for gathering, relaxing, and working from home. At the heart of the home, the gourmet kitchen features stainless steel appliances, a large center island, and seamless flow into the keeping room with a modern fireplace and the expanded sunroom beyond.
Enjoy beautiful views of the private, tree-lined backyard and effortless indoor-outdoor living with an oversized patio perfectly positioned for afternoon shade, making it ideal for entertaining, grilling, or simply unwinding after a long day.
The main level also offers a private office or guest bedroom overlooking the charming front porch, providing flexibility to fit your lifestyle.
Upstairs, all bedrooms are thoughtfully located for added privacy, along with a spacious loft/TV room that's perfect for movie nights, play space, or a second living area. The luxurious primary suite features a spa-inspired five-piece bath and a walk-in closet with custom wood shelving, while the upstairs laundry room adds everyday convenience.
With flexible living spaces, a private tree-lined backyard, and room for everyone to spread out, The Hopewell is designed for the way today's families live, work, and connect.