

Listing Courtesy of: REALTRACS as distributed by MLS GRID / Listed By: Drees Homes
1822 Abelson Way Columbia, TN 38401
Active (11 Days)
$549,990 (USD)
OPEN HOUSE TIMES
-
OPENSat, Aug 2910:00 am - 2:00 pm
-
OPENSun, Aug 3012 noon - 3:00 pm
Description
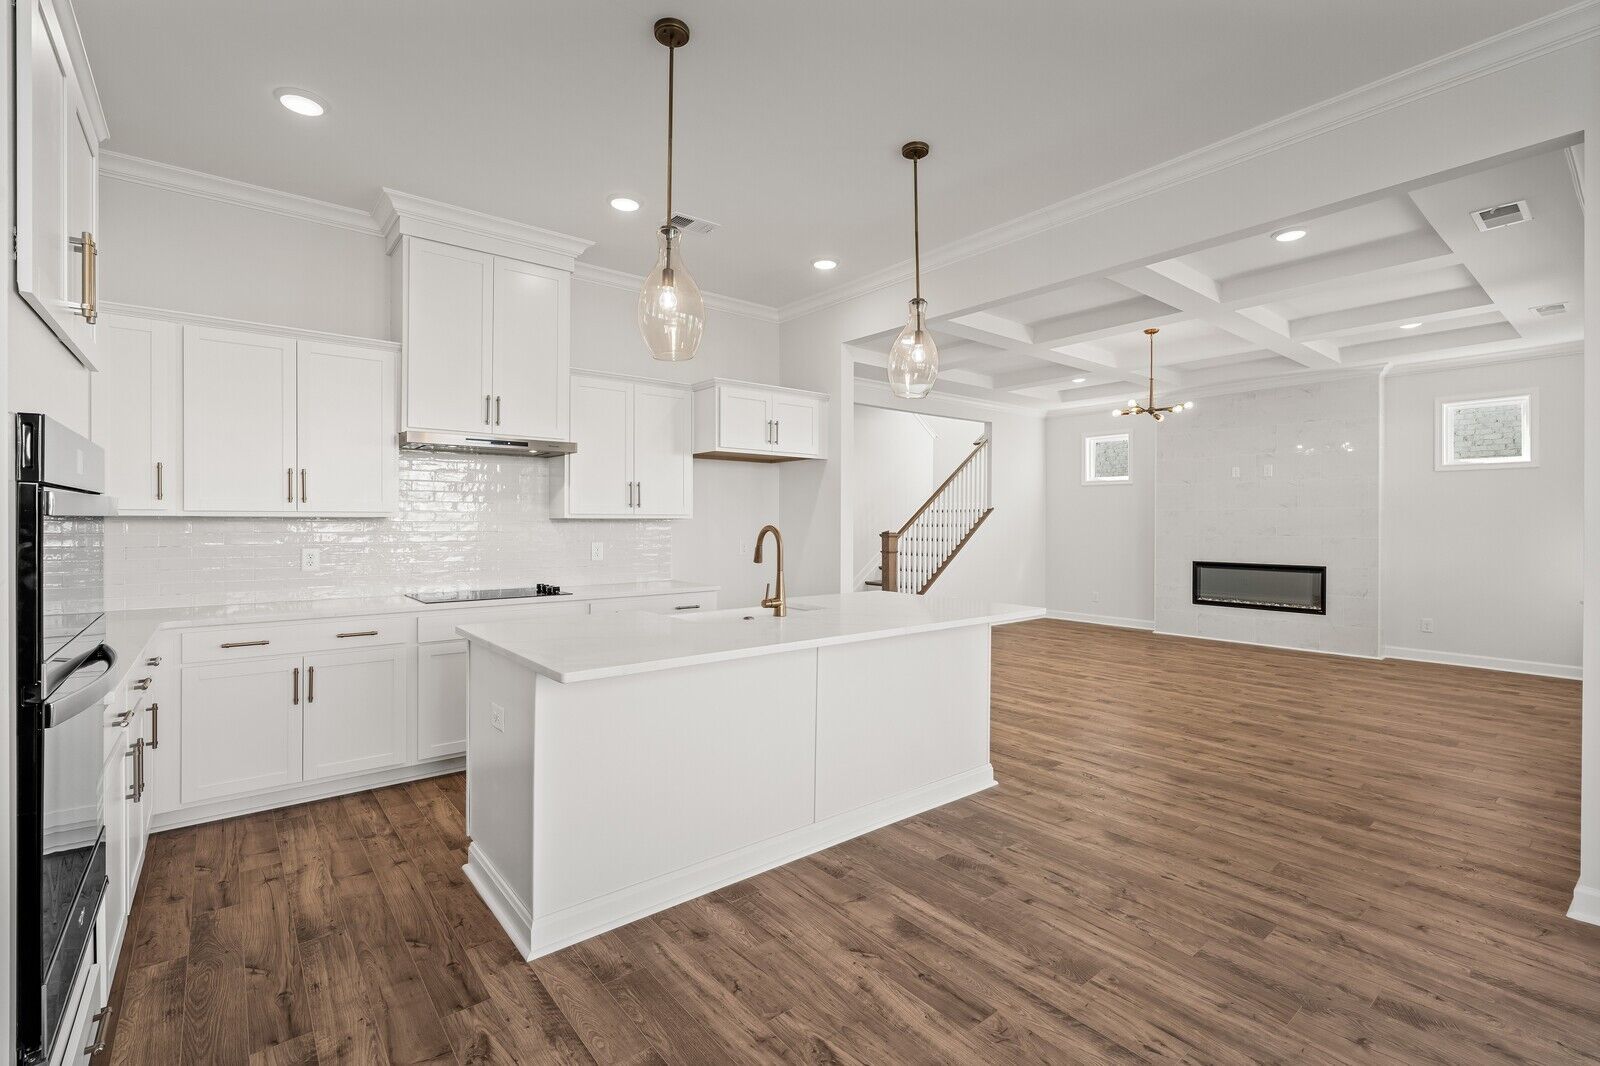
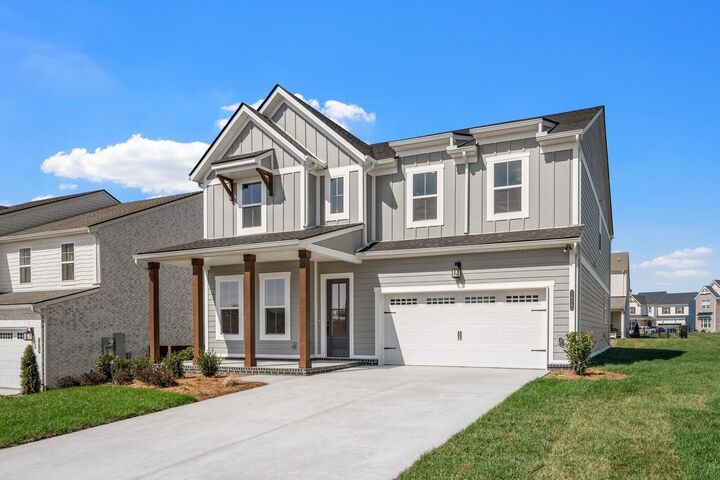
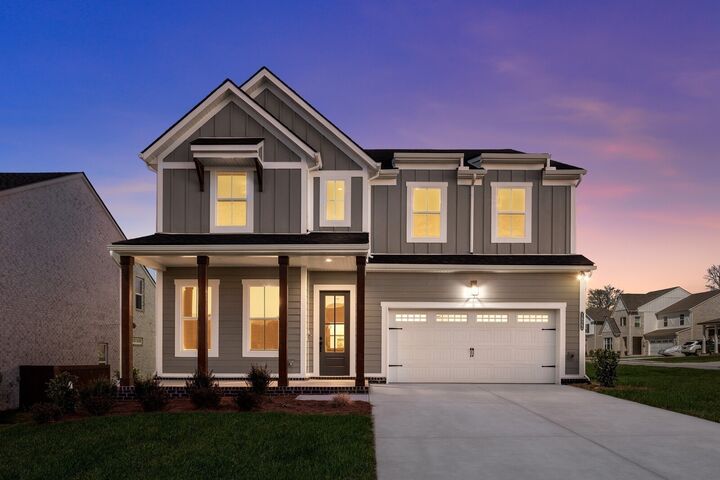
LARGE DISCOUNTS APPLIED TO HOME!- QUICK MOVE IN! - A MUST-SEE STUNNING COMPLETED HOME!! This Brookston plan features 4 bedrooms and 3.5 half baths located on a large corner lot. Impressive 10' foot ceilings and 8' doors on first floor, coffered ceiling in study, Hardwood Stairs, HUGE primary suite with tray ceiling and sitting room. Fireplace with floor to ceiling ceramic tile surround, extended covered porch. Farmhouse sink in Kitchen, Built in trash can, under cabinet lighting. Wood shelving in Pantry and Primary Closet. Soft Close Doors and Drawers in Kitchen and all baths. Decorated model available to tour open 7days a week for your convenience. Just minutes from I-65 - with a community pool, playground and clubhouse already under construction and dog park to come. HOA includes 1GIG Fiber internet too! Enjoy all of the amenities that Bear Creek Overlook has to offer! Come see it today!
MLS #:
RTC3513777
RTC3513777
Type
Single-Family Home
Single-Family Home
Year Built
2026
2026
County
Maury County
Maury County
Listed By
Angela McAdams, Drees Homes
Source
REALTRACS
Last checked Aug 28 2026 at 1:03 AM GMT+0000
REALTRACS
Last checked Aug 28 2026 at 1:03 AM GMT+0000
Bathroom Details
- Full Bathrooms: 3
- Half Bathroom: 1
Interior Features
- Extra Closets
- Ceiling Fan(s)
- Walk-In Closet(s)
- Smart Thermostat
- Pantry
- Open Floorplan
- High Ceilings
- High Speed Internet
- Built-In Features
- Entrance Foyer
Subdivision
- Bear Creek Overlook
Property Features
- Fireplace: 1
Heating and Cooling
- Central
- Electric
- Central Air
Homeowners Association Information
- Dues: $170
Flooring
- Carpet
- Tile
- Luxury Vinyl
Exterior Features
- Brick
- Fiber Cement
- Roof: Shingle
Utility Information
- Utilities: Electricity Available, Water Available
- Sewer: Public Sewer
- Energy: Windows, Thermostat, Low Flow Plumbing Fixtures, Low Voc Paints
School Information
- Elementary School: R Howell Elementary
- Middle School: E. A. Cox Middle School
- High School: Columbia Central High School
Parking
- Garage Door Opener
- Garage Faces Front
Stories
- 2
Living Area
- 3,171 sqft
Location
Estimated Monthly Mortgage Payment
*Based on Fixed Interest Rate withe a 30 year term, principal and interest only
Listing price
Down payment
%
Interest rate
%Mortgage calculator estimates are provided by CENTURY 21 Real Estate LLC and are intended for information use only. Your payments may be higher or lower and all loans are subject to credit approval.
Disclaimer: Square footage is based on information available to agent, including County records. Information has not been verified by agent and should be verified by buyer.
Based on information submitted to the MLS GRID as of 8/28/2026 01:03. All data is obtained from various sources and may not have been verified by broker or MLS GRID. Supplied Open House Information is subject to change without notice. All information should be independently reviewed and verified for accuracy. Properties may or may not be listed by the office/agent presenting the information.


