

Listing Courtesy of: REALTRACS as distributed by MLS GRID / Listed By: Drees Homes
1933 Hildebrand Lane Columbia, TN 38401
Active (11 Days)
$599,990 (USD)
OPEN HOUSE TIMES
-
OPENSat, Aug 2912 noon - 3:00 pm
-
OPENSun, Aug 301:00 pm - 4:00 pm
Description
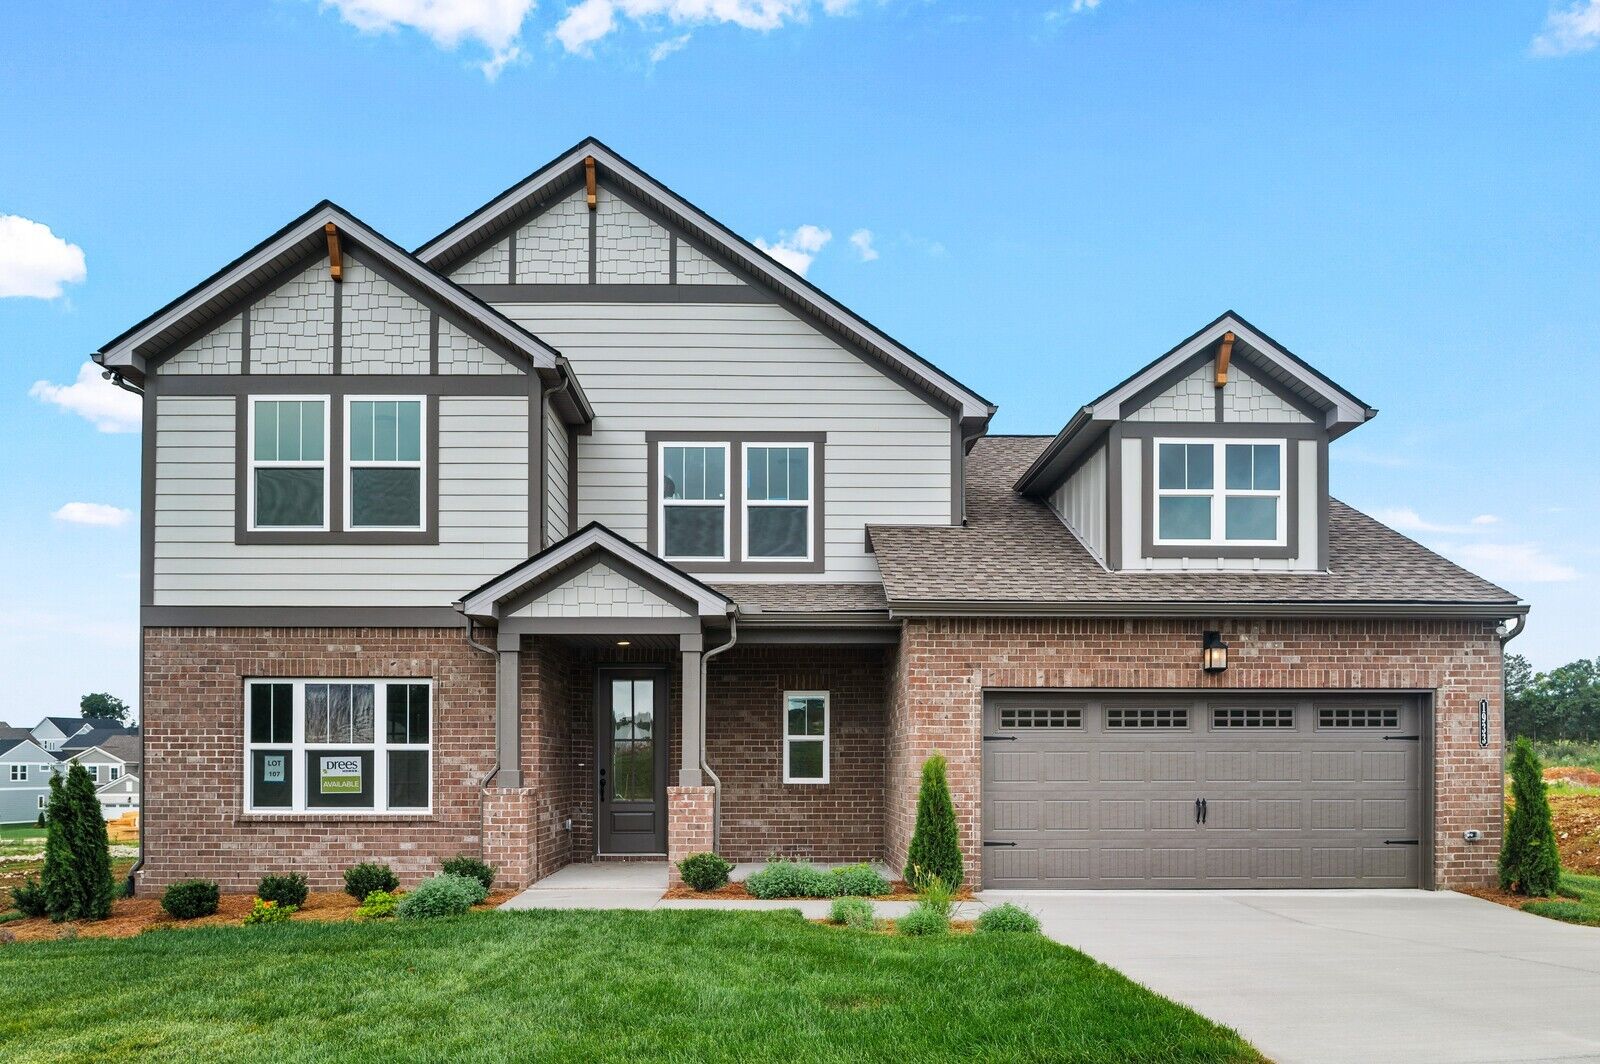
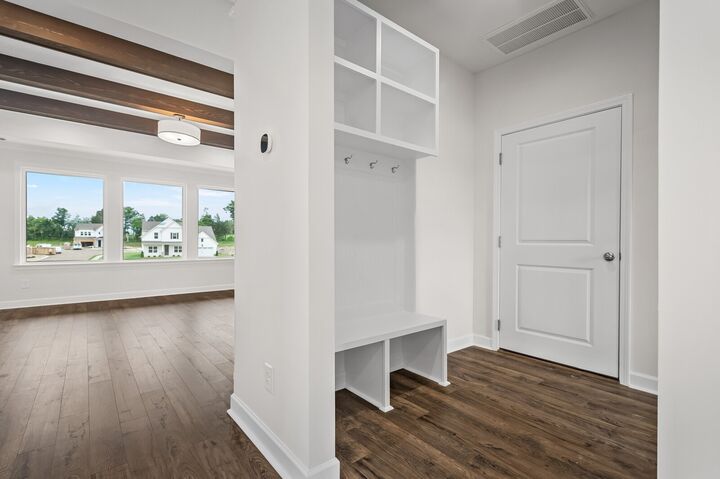
The delightful Dahlia with an open concept layout features a living room with stunning cedar beams, tons of natural light and a shiplap backed fireplace. Being overlooked by the beautiful gourmet kitchen and the inviting dining room- this plan is perfect for entertaining. The secluded owners suite with a large super shower and plenty of storage in the large closet. The study boasts coffered ceilings and beautiful doors for privacy. With a second story of this home features a large media room plus the optional full bath at bedroom #2 - plus so much more! Experience the DREES difference with an Award-Winning Builder; most recently recognized as a 2022 U.S. Best Managed Company! We provide an Elevated Design Experience w/Beautiful Curated Collections tailored to match your Client's Individual Style. Buyer/agent to verify pertinent info. Decorated models available to tour 7days a week. Lot #107
MLS #:
RTC3513765
RTC3513765
Type
Single-Family Home
Single-Family Home
Year Built
2026
2026
County
Maury County
Maury County
Listed By
Angela McAdams, Drees Homes
Source
REALTRACS
Last checked Aug 27 2026 at 11:04 PM GMT+0000
REALTRACS
Last checked Aug 27 2026 at 11:04 PM GMT+0000
Bathroom Details
- Full Bathrooms: 3
- Half Bathroom: 1
Interior Features
- Extra Closets
- Walk-In Closet(s)
- Smart Light(s)
- Smart Thermostat
- Pantry
- Kitchen Island
- Open Floorplan
- High Ceilings
- High Speed Internet
- Entrance Foyer
Subdivision
- Bear Creek Overlook
Property Features
- Fireplace: 1
Heating and Cooling
- Electric
- Central Air
Homeowners Association Information
- Dues: $170
Flooring
- Carpet
- Tile
- Luxury Vinyl
Exterior Features
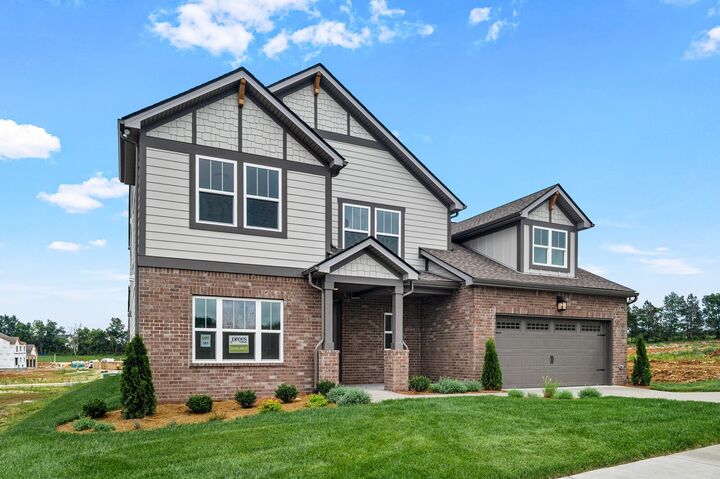
- Brick
- Fiber Cement
- Roof: Shingle
Utility Information
- Utilities: Electricity Available, Water Available
- Sewer: Public Sewer
- Energy: Windows, Thermostat, Low Flow Plumbing Fixtures, Low Voc Paints, Energy Recovery Vent
School Information
- Elementary School: R Howell Elementary
- Middle School: E. A. Cox Middle School
- High School: Columbia Central High School
Parking
- Driveway
- Concrete
- Garage Door Opener
- Garage Faces Front
Stories
- 2
Living Area
- 2,984 sqft
Location
Estimated Monthly Mortgage Payment
*Based on Fixed Interest Rate withe a 30 year term, principal and interest only
Listing price
Down payment
%
Interest rate
%Mortgage calculator estimates are provided by CENTURY 21 Real Estate LLC and are intended for information use only. Your payments may be higher or lower and all loans are subject to credit approval.
Disclaimer: Square footage is based on information available to agent, including County records. Information has not been verified by agent and should be verified by buyer.
Based on information submitted to the MLS GRID as of 8/27/2026 23:04. All data is obtained from various sources and may not have been verified by broker or MLS GRID. Supplied Open House Information is subject to change without notice. All information should be independently reviewed and verified for accuracy. Properties may or may not be listed by the office/agent presenting the information.


