

Listing Courtesy of: REALTRACS as distributed by MLS GRID / Listed By: Sekisui House Communities Tn, Inc
2405 Hartman Cove Columbia, TN 38401
Pending (11 Days)
$510,225 (USD)
Description
MLS #:
RTC3513772
RTC3513772
Taxes
$3,130
$3,130
Lot Size
0.32 acres
0.32 acres
Type
Single-Family Home
Single-Family Home
Year Built
2025
2025
Style
Colonial
Colonial
County
Maury County
Maury County
Listed By
Shelley Jeffries, Sekisui House Communities Tn, Inc
Source
REALTRACS
Last checked Aug 27 2026 at 11:34 PM GMT+0000
REALTRACS
Last checked Aug 27 2026 at 11:34 PM GMT+0000
Bathroom Details
- Full Bathrooms: 3
Interior Features
- Walk-In Closet(s)
- Pantry
Subdivision
- Williamsport Landing
Lot Information
- Level
Heating and Cooling
- Central
- Electric
- Central Air
Homeowners Association Information
- Dues: $29
Flooring
- Carpet
- Tile
- Other
Exterior Features
- Brick
- Hardboard Siding
- Roof: Asphalt
Utility Information
- Utilities: Electricity Available, Water Available
- Sewer: Public Sewer
- Energy: Thermostat, Water Heater
School Information
- Elementary School: J. R. Baker Elementary
- Middle School: Whitthorne Middle School
- High School: Columbia Central High School
Parking
- Driveway
- Concrete
- Garage Door Opener
- Garage Faces Front
Stories
- 2
Living Area
- 2,805 sqft
Location
Estimated Monthly Mortgage Payment
*Based on Fixed Interest Rate withe a 30 year term, principal and interest only
Listing price
Down payment
%
Interest rate
%Mortgage calculator estimates are provided by CENTURY 21 Real Estate LLC and are intended for information use only. Your payments may be higher or lower and all loans are subject to credit approval.
Disclaimer: Square footage is based on information available to agent, including County records. Information has not been verified by agent and should be verified by buyer.
Based on information submitted to the MLS GRID as of 8/27/2026 23:34. All data is obtained from various sources and may not have been verified by broker or MLS GRID. Supplied Open House Information is subject to change without notice. All information should be independently reviewed and verified for accuracy. Properties may or may not be listed by the office/agent presenting the information.



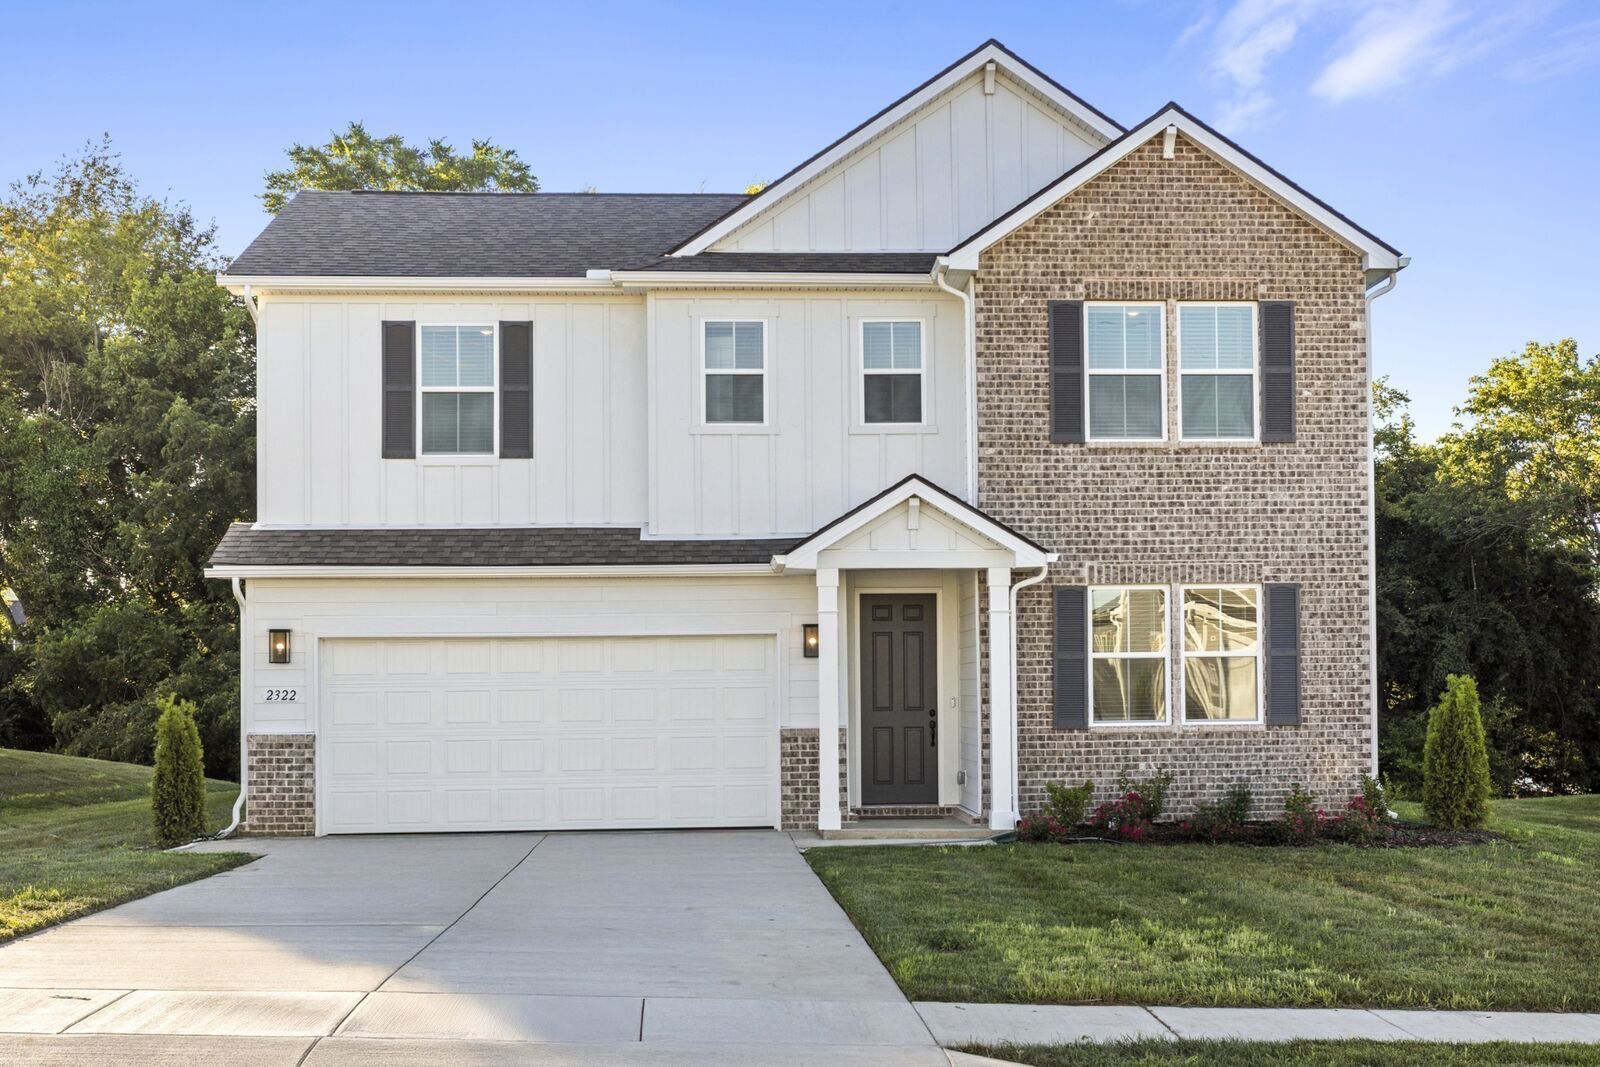
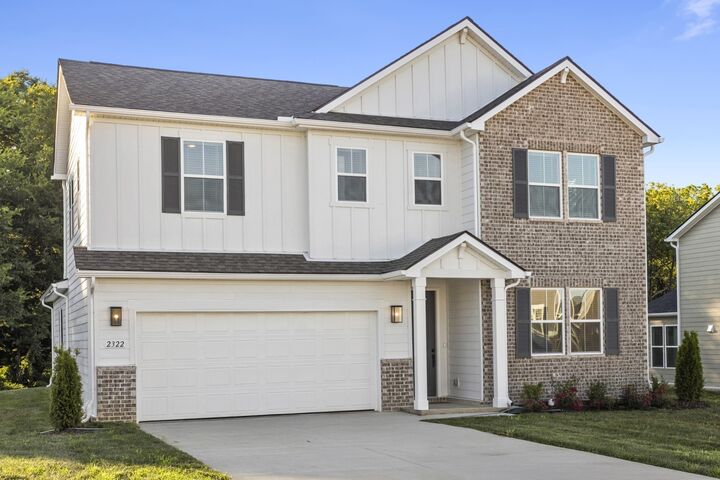
The Denali is one of our most sought‑after plans, offering the ideal blend of true single‑level living with the bonus of private, flexible space upstairs.
Main‑Level Living Designed Around You
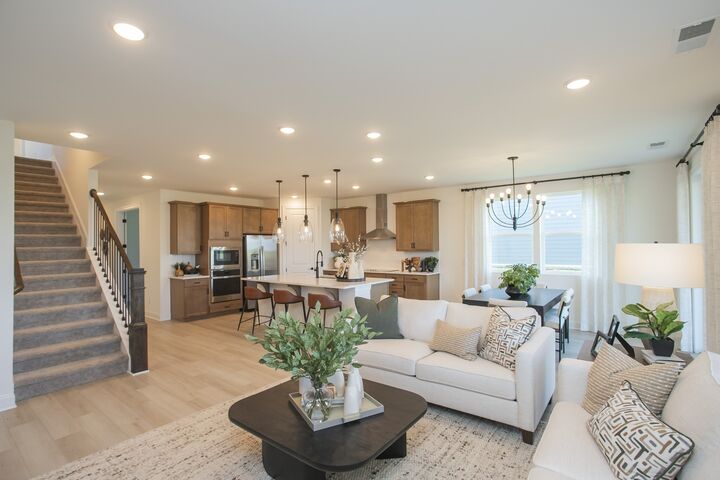
Enjoy seamless single‑story convenience with an open gourmet kitchen featuring a large island, walk‑in pantry, and included appliances. The kitchen flows into the dining area and great room, creating an inviting space for everyday living and entertaining. With extensive design options, you can tailor the entire main level to your taste.
The privately located Primary Suite offers a peaceful retreat with a luxury ensuite and an oversized walk‑in closet. Up front, a Guest Room or Nursery with its own bath adds flexibility, while a versatile Flex Room is perfect for a home office, second den, or fitness space.
Upper‑Level Advantage for Every Stage of Life
The upstairs bonus area adapts effortlessly to your needs:
Young Families — A perfect children’s retreat with bedroom, bath, and play area.
Mid‑Life Households/Executives — Ideal for older teens or young adults; use the den as a media room or study lounge.
Downsizers/Empty Nesters — A private extended‑family suite with a full bath and living space, while keeping your main‑level lifestyle intact.
This Denali offers unmatched flexibility, personalized style, and a layout that grows with you through every season of life.