

Listing Courtesy of: REALTRACS as distributed by MLS GRID / Listed By: M/I Homes Of Nashville LLC
2975 Sharpstone Columbia, TN 38401
Active (2 Days)
$543,410 (USD)
Description
MLS #:
RTC3601776
RTC3601776
Taxes
$3,200
$3,200
Lot Size
10,498 SQFT
10,498 SQFT
Type
Single-Family Home
Single-Family Home
Year Built
2025
2025
Style
Other
Other
County
Maury County
Maury County
Listed By
Cameron McDonald, M/I Homes Of Nashville LLC
Source
REALTRACS
Last checked Sep 29 2026 at 10:37 AM GMT+0000
REALTRACS
Last checked Sep 29 2026 at 10:37 AM GMT+0000
Bathroom Details
- Full Bathrooms: 2
- Half Bathroom: 1
Interior Features
- Extra Closets
- Air Filter
- Walk-In Closet(s)
- Smart Thermostat
- Pantry
- Kitchen Island
- Open Floorplan
- High Speed Internet
- Entrance Foyer
Subdivision
- Hillcrest Village
Property Features
- Fireplace: 1
Heating and Cooling
- Central
- Electric
- Attic Fan
- Central Air
Basement Information
- Crawl Space
- None
Homeowners Association Information
- Dues: $67
Flooring
- Carpet
- Vinyl
Exterior Features
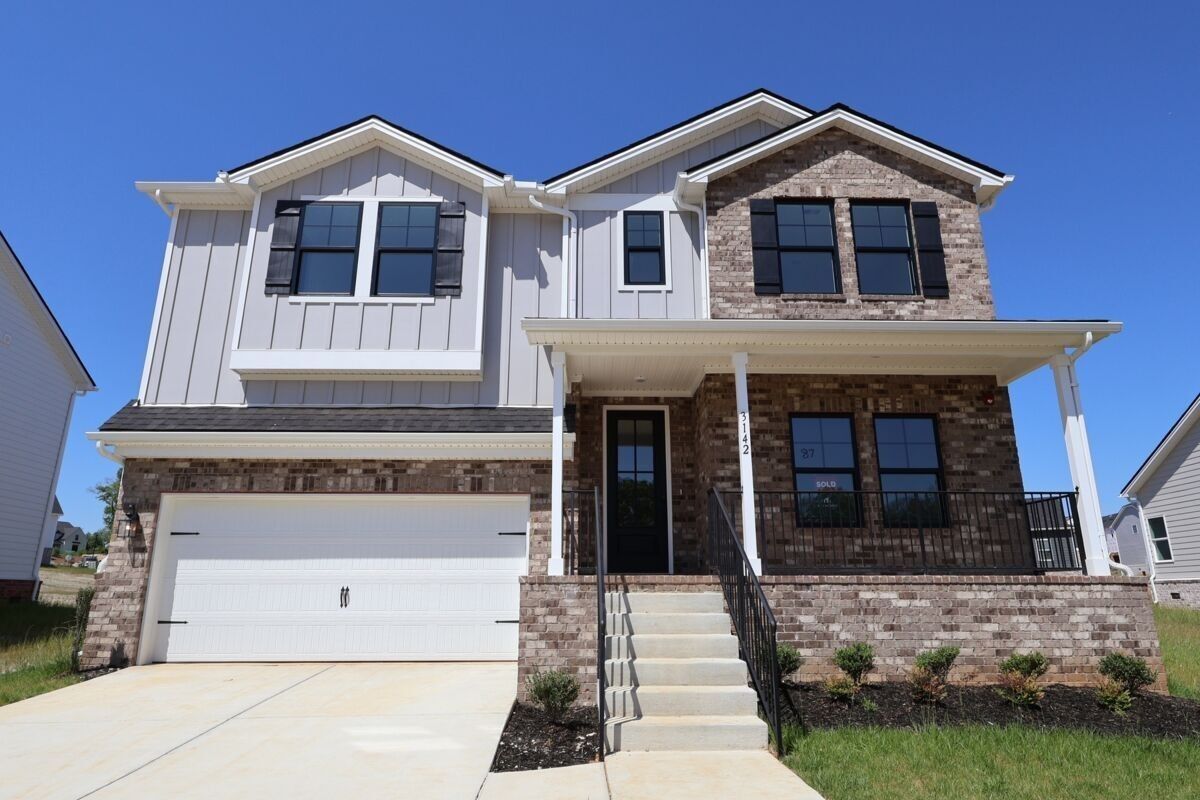
- Brick
- Hardboard Siding
- Roof: Asphalt
Utility Information
- Utilities: Electricity Available, Water Available, Cable Connected
- Sewer: Public Sewer
- Energy: Thermostat, Low Flow Plumbing Fixtures, Low Voc Paints
School Information
- Elementary School: J. Brown Elementary
- Middle School: Whitthorne Middle School
- High School: Columbia Central High School
Parking
- Driveway
- Concrete
- Garage Faces Front
Stories
- 2
Living Area
- 2,885 sqft
Location
Estimated Monthly Mortgage Payment
*Based on Fixed Interest Rate withe a 30 year term, principal and interest only
Listing price
Down payment
%
Interest rate
%Mortgage calculator estimates are provided by CENTURY 21 Real Estate LLC and are intended for information use only. Your payments may be higher or lower and all loans are subject to credit approval.
Disclaimer: Square footage is based on information available to agent, including County records. Information has not been verified by agent and should be verified by buyer.
Based on information submitted to the MLS GRID as of 9/29/2026 10:37. All data is obtained from various sources and may not have been verified by broker or MLS GRID. Supplied Open House Information is subject to change without notice. All information should be independently reviewed and verified for accuracy. Properties may or may not be listed by the office/agent presenting the information.



Location perfect—just off Hwy 31, you’re minutes from historic Downtown Columbia’s charming shops, restaurants, vibrant farmers market, and arts scene. No big-city hassle, but all the convenience you need.
Hillcrest Village isn’t just another neighborhood—it’s a master-planned community built for real living not just existing, with family and pet-friendly amenities including playgrounds, a picnic area, dedicated dog park, community garden, and a scenic overlook boasting incredible views.
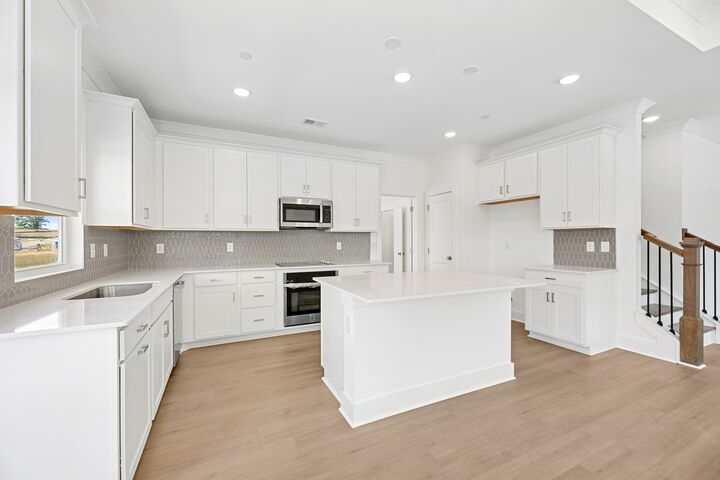
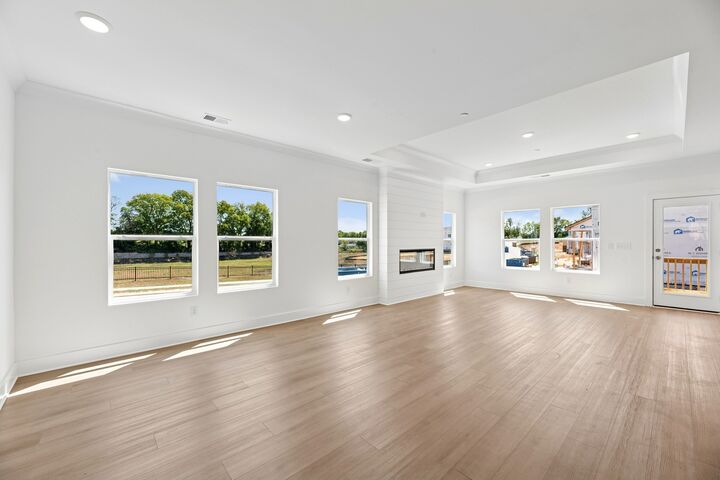
This quick move-in home features premium selections already in place: crown molding on the main level, quartz countertops, tile shower in primary, soaking tub, upgraded appliances, covered deck, shiplap fireplace, and hardwood stairs.