

Listing Courtesy of: REALTRACS as distributed by MLS GRID / Listed By: Pulte Homes Tennessee
3358 Tucker Trace Columbia, TN 38401
Active (10 Days)
$559,990 (USD)
OPEN HOUSE TIMES
-
OPENSat, Aug 2911:00 am - 5:00 pm
-
OPENSun, Aug 3012 noon - 5:00 pm
Description
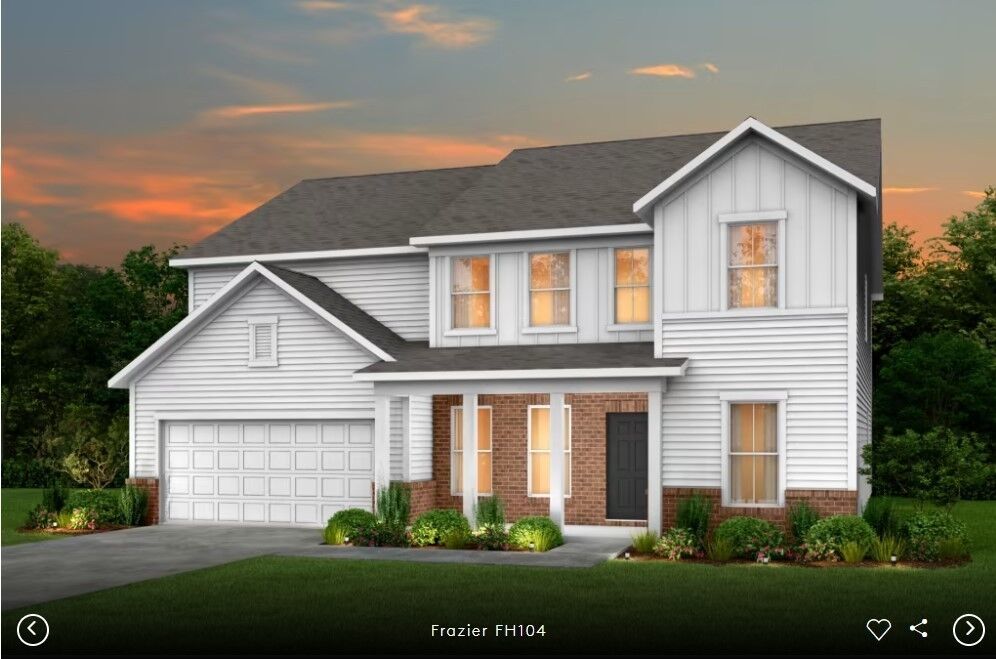
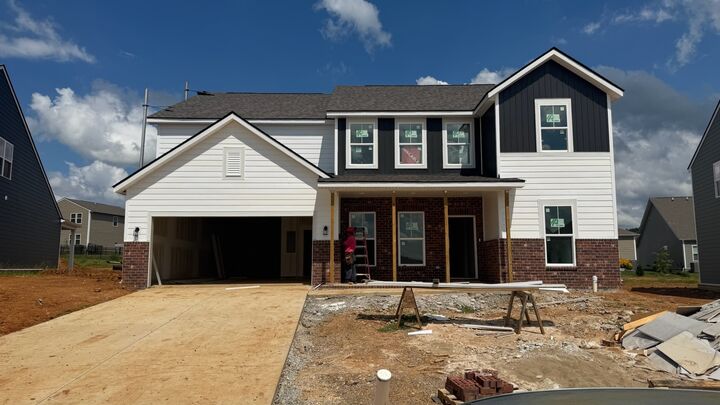
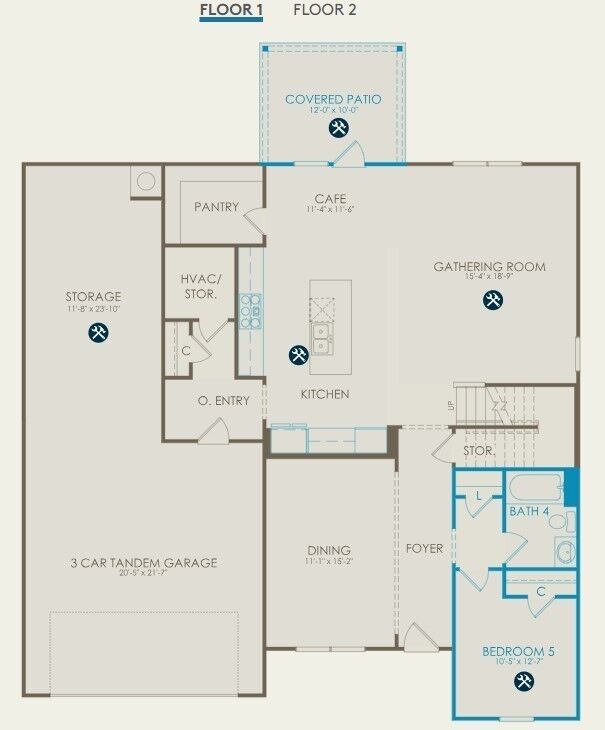
Final Opportunity at Carter Station! Great homesite near Park. Let me introduce you to this stunning 5 Bed / 4 Bath / 3 Car Garage Frazier home in the highly sought after Independence at Carters Station community! Step inside to discover an open and airy layout, perfect for modern living. The 2nd floor Owner's Suite provides a private retreat with sitting area, expansive bathroom with double sinks and quartz countertops, tiled shower with bench and a massive walk-in closet. The Kitchen includes Timeless Stained upgraded cabinetry, quartz countertops, Gourmet Built In stainless steel appliances and a spacious island, ideal for entertaining. Upstairs, you'll find a large bonus room, perfect for a home theater or playroom. The additional Bedrooms are generously sized with ample closet space. Enjoy outdoor living with a covered patio overlooking the fully sodded backyard, perfect for gatherings or quiet evenings. This home is nestled in a vibrant community, minutes away from Spring Hill schools, shopping, dining and offers easy access to I-65. Don't miss out on this gem - schedule your showing today!
MLS #:
RTC3513823
RTC3513823
Taxes
$3,967
$3,967
Type
Single-Family Home
Single-Family Home
Year Built
2026
2026
County
Maury County
Maury County
Listed By
Jennifer McClarney Day, Pulte Homes Tennessee
Source
REALTRACS
Last checked Aug 27 2026 at 10:04 PM GMT+0000
REALTRACS
Last checked Aug 27 2026 at 10:04 PM GMT+0000
Bathroom Details
- Full Bathrooms: 4
Interior Features
- Walk-In Closet(s)
- Smart Thermostat
- Pantry
- Entrance Foyer
Subdivision
- Independence At Carters Station
Lot Information
- Level
Property Features
- Fireplace: 1
Heating and Cooling
- Central
- Electric
- Central Air
Homeowners Association Information
- Dues: $75
Flooring
- Carpet
- Laminate
- Tile
Exterior Features
- Frame
- Roof: Shingle
Utility Information
- Utilities: Electricity Available, Water Available
- Sewer: Public Sewer
- Energy: Thermostat
School Information
- Elementary School: Spring Hill Elementary
- Middle School: Spring Hill Middle School
- High School: Spring Hill High School
Parking
- Driveway
- Garage Door Opener
- Garage Faces Front
Stories
- 2
Living Area
- 3,359 sqft
Location
Estimated Monthly Mortgage Payment
*Based on Fixed Interest Rate withe a 30 year term, principal and interest only
Listing price
Down payment
%
Interest rate
%Mortgage calculator estimates are provided by CENTURY 21 Real Estate LLC and are intended for information use only. Your payments may be higher or lower and all loans are subject to credit approval.
Disclaimer: Square footage is based on information available to agent, including County records. Information has not been verified by agent and should be verified by buyer.
Based on information submitted to the MLS GRID as of 8/27/2026 22:04. All data is obtained from various sources and may not have been verified by broker or MLS GRID. Supplied Open House Information is subject to change without notice. All information should be independently reviewed and verified for accuracy. Properties may or may not be listed by the office/agent presenting the information.


