


Listing Courtesy of: REALTRACS as distributed by MLS GRID / Listed By: D.R. Horton
4019 Red Hawk Rd Columbia, TN 38401
Active (23 Days)
$472,990 (USD)
Description
MLS #:
RTC3320177
RTC3320177
Type
Single-Family Home
Single-Family Home
Year Built
2026
2026
County
Maury County
Maury County
Listed By
Julia Cummings, D.R. Horton
Source
REALTRACS
Last checked Aug 27 2026 at 11:04 PM GMT+0000
REALTRACS
Last checked Aug 27 2026 at 11:04 PM GMT+0000
Bathroom Details
- Full Bathrooms: 2
- Half Bathroom: 1
Subdivision
- Reserve At Hickory Ridge
Heating and Cooling
- Central
- Dual
- Electric
- Central Air
Homeowners Association Information
- Dues: $65
Flooring
- Carpet
- Laminate
- Tile
Exterior Features
- Brick
- Fiber Cement
Utility Information
- Utilities: Electricity Available, Water Available
- Sewer: Public Sewer
School Information
- Elementary School: R Howell Elementary
- Middle School: E. A. Cox Middle School
- High School: Battle Creek High School
Parking
- Garage Faces Rear
Stories
- 2
Living Area
- 2,392 sqft
Location
Estimated Monthly Mortgage Payment
*Based on Fixed Interest Rate withe a 30 year term, principal and interest only
Listing price
Down payment
%
Interest rate
%Mortgage calculator estimates are provided by CENTURY 21 Real Estate LLC and are intended for information use only. Your payments may be higher or lower and all loans are subject to credit approval.
Disclaimer: Square footage is based on information available to agent, including County records. Information has not been verified by agent and should be verified by buyer.
Based on information submitted to the MLS GRID as of 8/27/2026 23:04. All data is obtained from various sources and may not have been verified by broker or MLS GRID. Supplied Open House Information is subject to change without notice. All information should be independently reviewed and verified for accuracy. Properties may or may not be listed by the office/agent presenting the information.



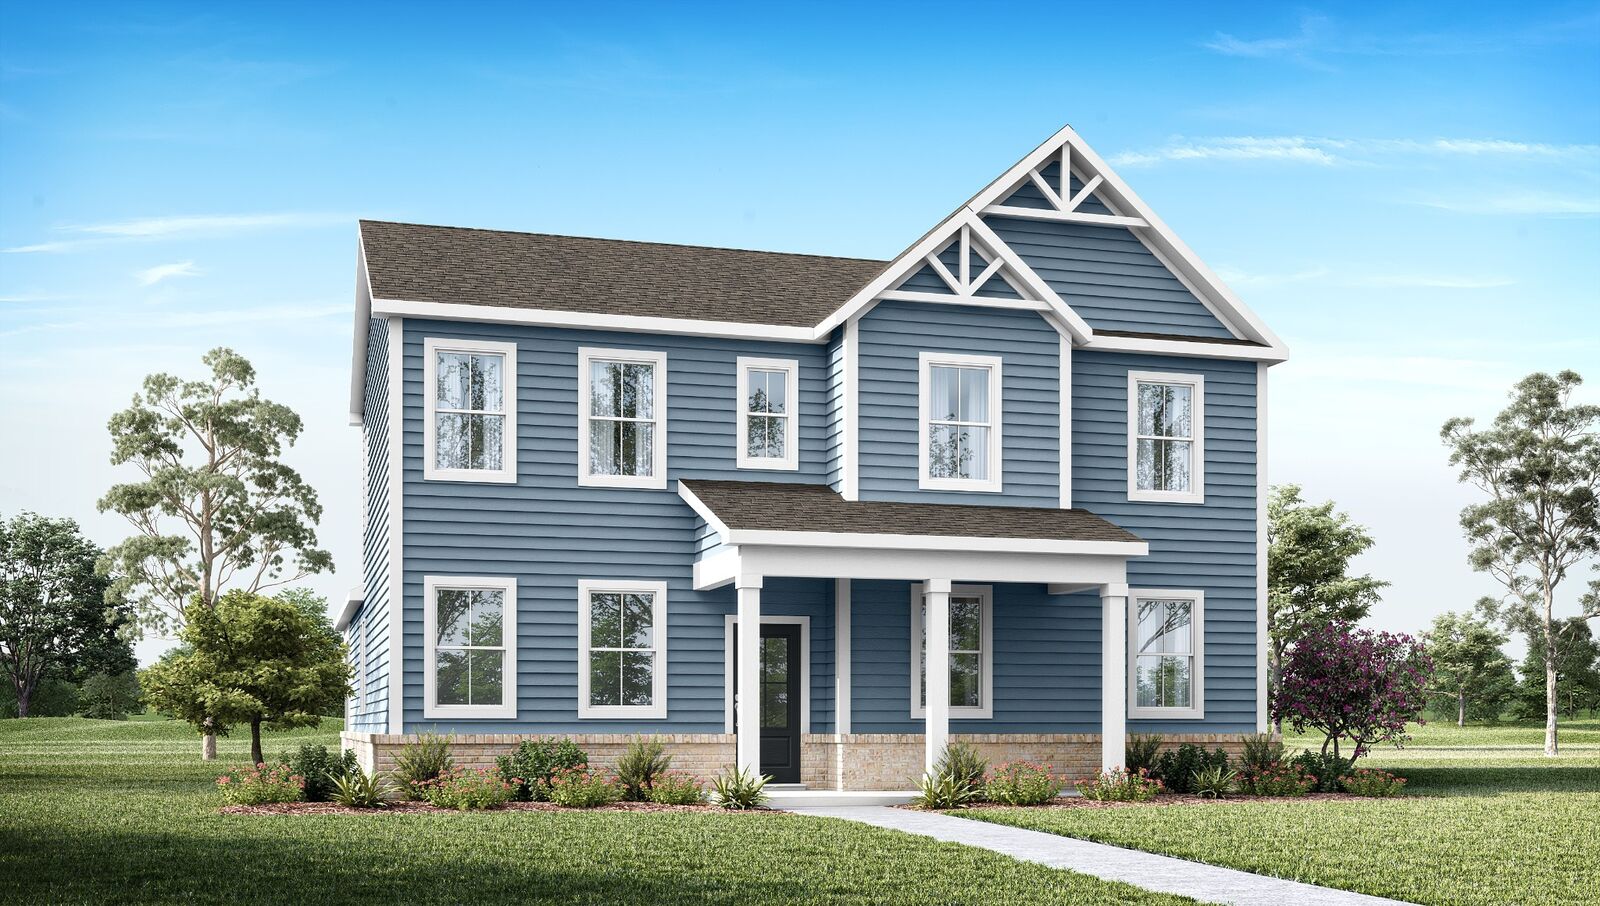
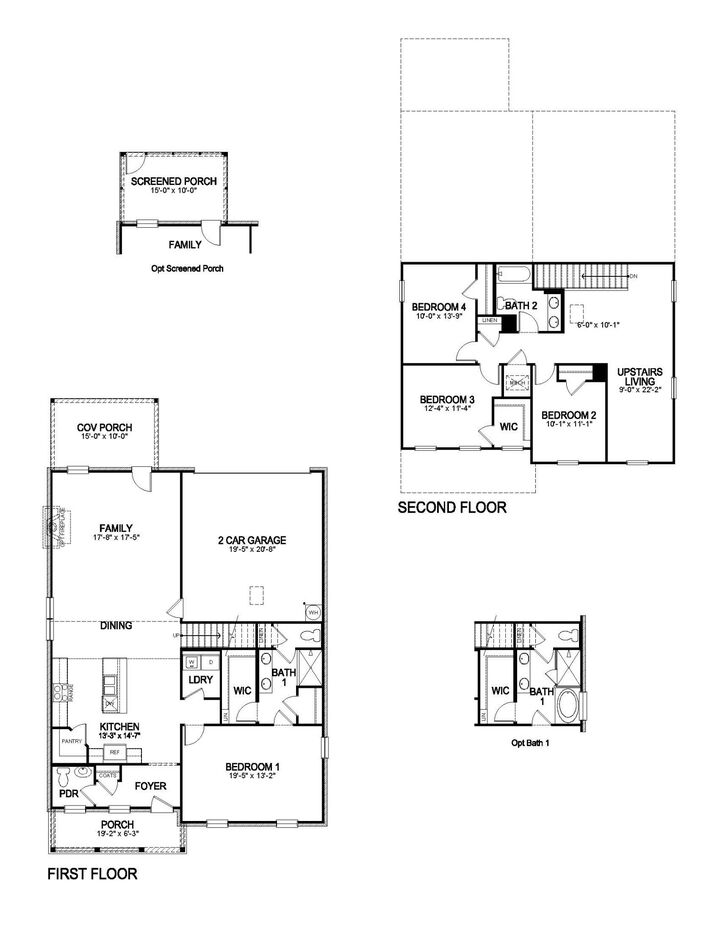
Imagine coming home to a place where sunlight fills the rooms, everyone has space to spread out, and home simply feels easy. Welcome to The Douglas! This plan is ideal for families who value comfort and flexibility, and balances privacy and togetherness. The first-floor primary suite includes a large walk-in closet and a luxurious en-suite bathroom with beautifully designed fixtures and finishes.
At the heart of the home is an open-concept chef's kitchen featuring sleek quartz countertops, modern appliances, ample cabinetry, and generous counter space. It's the perfect place to host Sunday dinner, or simply enjoy a quiet evening together. It flows seamlessly into the dining and great room, creating a welcoming space for meals, gatherings, and everyday living.
Upstairs, you’ll find three additional bedrooms and a full bathroom, offering space for family, guests, or home offices. A versatile upstairs living area adds even more flexibility.
Smart home features let you manage lighting, climate, and security with ease, boosting comfort and energy efficiency.
Enjoy your spacious covered back patio and with morning coffee on the patio, grilling with friends, playing with the kids or dogs, or unwinding at the end of the day. And when you’re ready to head out, you don’t have to choose between a peaceful place to call home and everything Nashville has to offer. Whether you're heading into Music City for a night of live music and great food, exploring charming Franklin or simply coming home to a slower pace of life, this is a place where you can truly have the best of both worlds. The perfect blend of country tranquility and access to all that Middle Tennessee has to offer!
4 bedrooms, 2.5 baths and 2392 sq ft of beautiful living! Come let me give you a tour of this beautiful home and community!