

Listing Courtesy of: REALTRACS as distributed by MLS GRID / Listed By: D.R. Horton
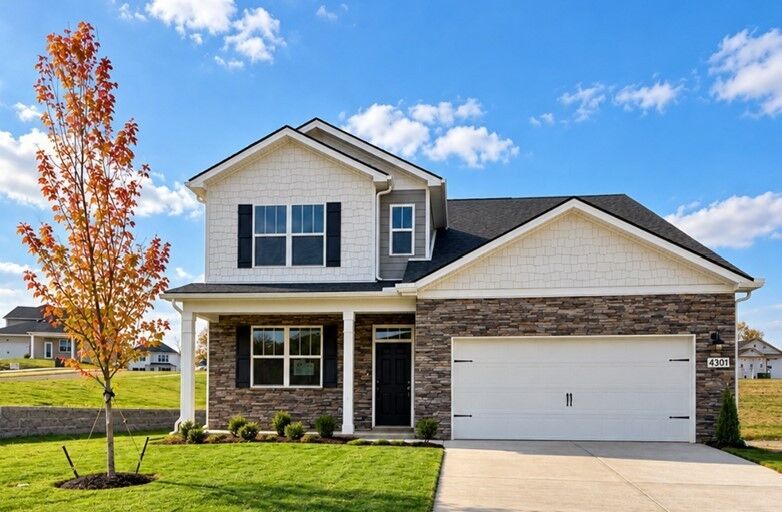
4301 Scarlet Court Columbia, TN 38401
Active (7 Days)
$499,990 (USD)
Description
MLS #:
RTC3630182
RTC3630182
Type
Single-Family Home
Single-Family Home
Year Built
2026
2026
Style
Traditional
Traditional
County
Maury County
Maury County
Listed By
Jeff James, D.R. Horton
Source
REALTRACS
Last checked Nov 8 2026 at 3:56 AM GMT+0000
REALTRACS
Last checked Nov 8 2026 at 3:56 AM GMT+0000
Bathroom Details
- Full Bathrooms: 2
- Half Bathroom: 1
Interior Features
- Walk-In Closet(s)
- Smart Camera(s)/Recording
- Smart Light(s)
- Smart Thermostat
- Pantry
- Entrance Foyer
Subdivision
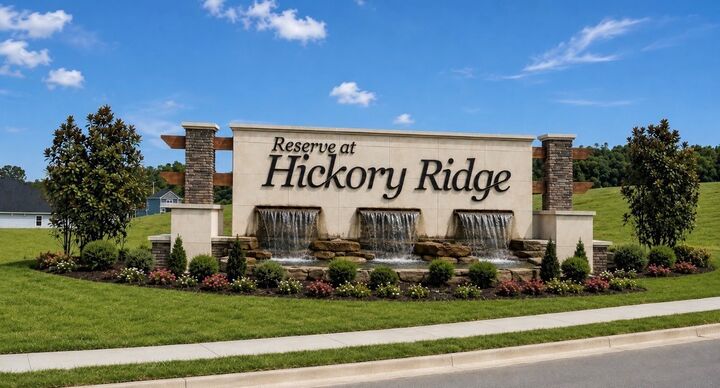
- Reserve At Hickory Ridge
Heating and Cooling
- Central
- Electric
- Central Air
Homeowners Association Information
- Dues: $65
Flooring
- Carpet
- Laminate
- Tile
Exterior Features
- Fiber Cement
- Stone
Utility Information
- Utilities: Electricity Available, Water Available
- Sewer: Public Sewer
- Energy: Thermostat
School Information
- Elementary School: R Howell Elementary
- Middle School: E. A. Cox Middle School
- High School: Battle Creek High School
Parking
- Attached
- Garage Door Opener
Stories
- 2
Living Area
- 2,618 sqft
Location
Estimated Monthly Mortgage Payment
*Based on Fixed Interest Rate withe a 30 year term, principal and interest only
Listing price
Down payment
%
Interest rate
%Mortgage calculator estimates are provided by CENTURY 21 Real Estate LLC and are intended for information use only. Your payments may be higher or lower and all loans are subject to credit approval.
Disclaimer: Square footage is based on information available to agent, including County records. Information has not been verified by agent and should be verified by buyer.
Based on information submitted to the MLS GRID as of 11/8/2026 03:56. All data is obtained from various sources and may not have been verified by broker or MLS GRID. Supplied Open House Information is subject to change without notice. All information should be independently reviewed and verified for accuracy. Properties may or may not be listed by the office/agent presenting the information.



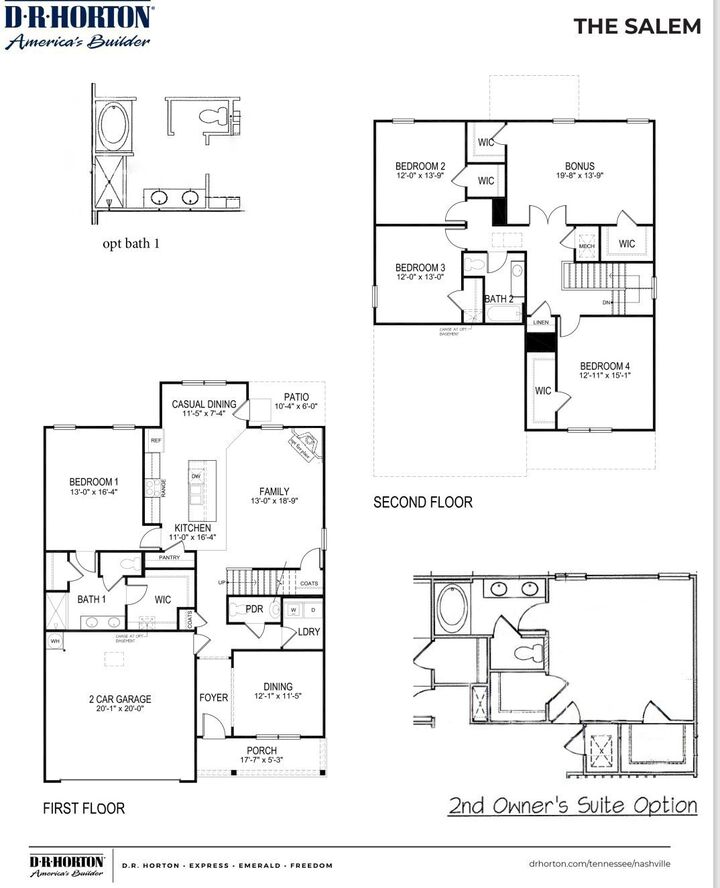
Step inside to find a formal dining room just off the entry, easily adaptable as a home office or second living space. The open-concept kitchen and dining area form the heart of the home, creating a bright, connected space ideal for entertaining. The kitchen features a large island with bar seating, a pantry, and plenty of counter space with stunning quartz countertops.
The primary suite is on the main floor and includes a walk-in closet, double vanity, glass shower, and linen closet. Upstairs, a large bonus room offers a second living area, perfect for work, play, or guests, along with two oversized walk-in closets for added storage. Three additional bedrooms, two with walk-in closets, share a full bathroom.
Modern features include quartz countertops in the kitchen and all baths, Whirlpool stainless steel appliances, and a full smart home package. Control your home’s climate, lighting, and security from anywhere.
Discover all the Salem has to offer, schedule your tour today at Reserve at Hickory Ridge, Columbia, TN!