

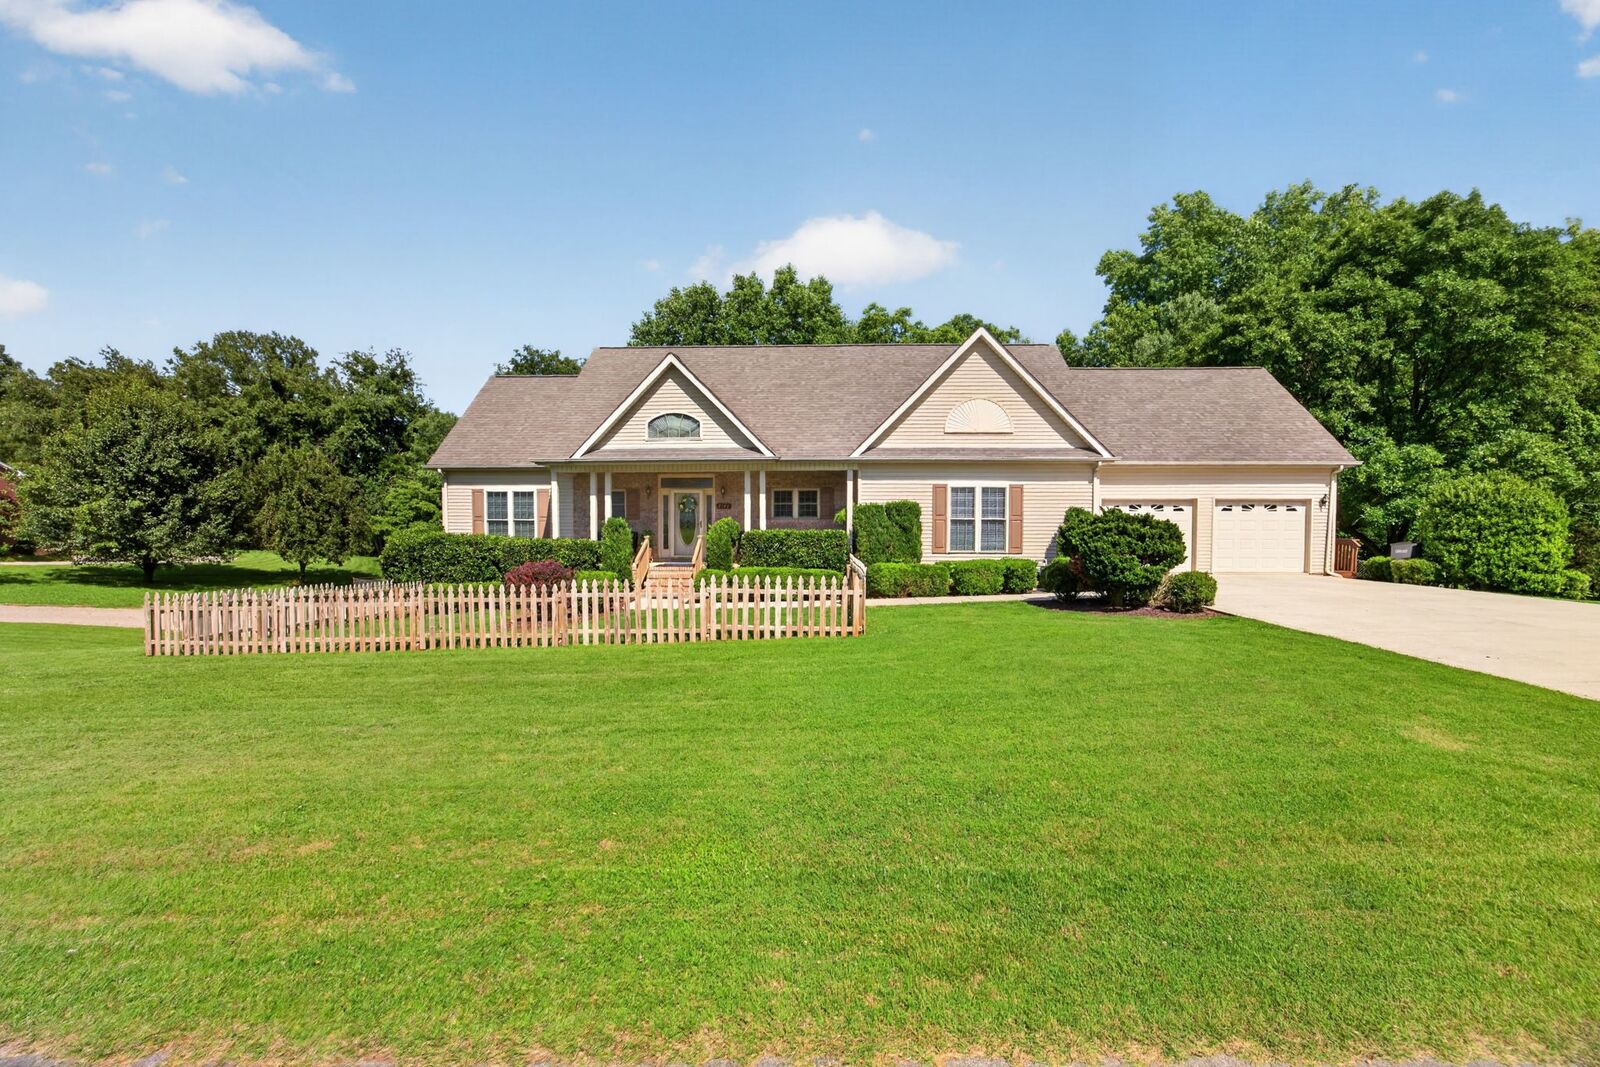
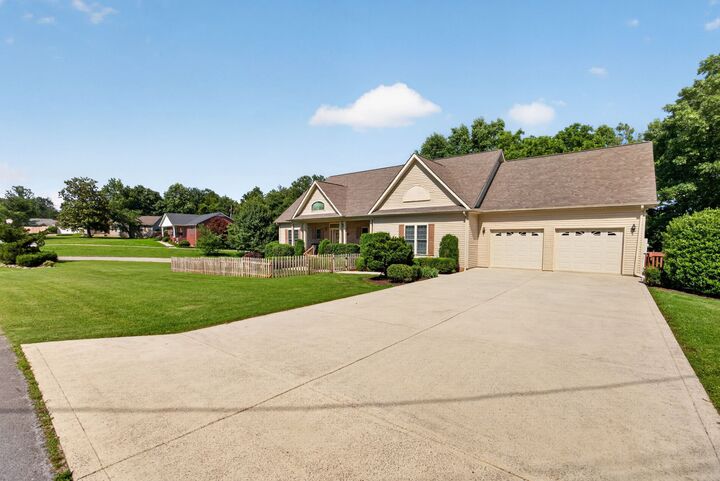
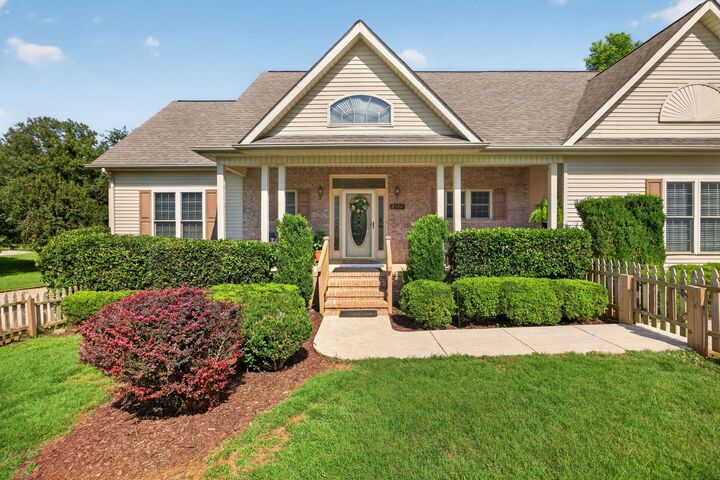
Listing Courtesy of: REALTRACS as distributed by MLS GRID / Listed By: Benchmark Realty, LLC
2142 Jean Ct Cookeville, TN 38501
Active (8 Days)
$549,900 (USD)
Description
MLS #:
RTC3510216
RTC3510216
Taxes
$2,259
$2,259
Lot Size
0.92 acres
0.92 acres
Type
Single-Family Home
Single-Family Home
Year Built
2002
2002
Style
Ranch
Ranch
Views
Trees/Woods
Trees/Woods
County
Putnam County
Putnam County
Listed By
Eric Schaffer, Benchmark Realty, LLC
Source
REALTRACS
Last checked Aug 28 2026 at 2:34 AM GMT+0000
REALTRACS
Last checked Aug 28 2026 at 2:34 AM GMT+0000
Bathroom Details
- Full Bathrooms: 3
Interior Features
- Extra Closets
- Ceiling Fan(s)
- Walk-In Closet(s)
- In-Law Floorplan
- Pantry
- High Ceilings
- High Speed Internet
- Bookcases
- Built-In Features
- Entrance Foyer
Subdivision
- Cane Creek Estates Phase 2
Lot Information
- Private
Property Features
- Fireplace: 1
Heating and Cooling
- Electric
- Central Air
Basement Information
- Finished
- Apartment
- Exterior Entry
- Walk-Out Access
Flooring
- Carpet
- Laminate
- Vinyl
Exterior Features
- Brick
- Vinyl Siding
- Roof: Shingle
Utility Information
- Utilities: Electricity Available, Water Available, Cable Connected
- Sewer: Septic Tank
School Information
- Elementary School: Park View Elementary
- Middle School: Prescott South Middle School
- High School: Cookeville High School
Parking
- Gravel
- Driveway
- Concrete
- Garage Door Opener
- Garage Faces Front
Stories
- 2
Living Area
- 2,961 sqft
Location
Estimated Monthly Mortgage Payment
*Based on Fixed Interest Rate withe a 30 year term, principal and interest only
Listing price
Down payment
%
Interest rate
%Mortgage calculator estimates are provided by CENTURY 21 Real Estate LLC and are intended for information use only. Your payments may be higher or lower and all loans are subject to credit approval.
Disclaimer: Square footage is based on information available to agent, including County records. Information has not been verified by agent and should be verified by buyer.
Based on information submitted to the MLS GRID as of 8/28/2026 02:34. All data is obtained from various sources and may not have been verified by broker or MLS GRID. Supplied Open House Information is subject to change without notice. All information should be independently reviewed and verified for accuracy. Properties may or may not be listed by the office/agent presenting the information.



—ideal for family (in-law suite), guests or potential rental income to help offset housing expenses. An additional 849 SF of unfinished lower-level space includes garage/storage space, with 431 SF dedicated to a workshop/storage area with roll-up door and direct backyard access—ideal for lawn equipment, hobbies and recreational gear. Outside, enjoy front porches for both living areas, a rear deck, fenced front and backyard areas, mature trees, and a private setting with large mature trees backing to a 15+ acre open pasture with no immediate rear neighbor. Separate driveways and abundant parking add even more versatility. Roof and both HVAC systems recently replaced. Convenient to Tennessee Tech, medical services, shopping and dining. A rare combination of privacy, flexibility, storage and income potential!