

Listing Courtesy of: REALTRACS as distributed by MLS GRID / Listed By: D.R. Horton
5429 Rock Cairn Road Cookeville, TN 38506
Active (1 Days)
$411,990 (USD)
Description
MLS #:
RTC3619179
RTC3619179
Taxes
$3,600
$3,600
Type
Single-Family Home
Single-Family Home
Year Built
2026
2026
County
Putnam County
Putnam County
Listed By
Jimmy Miconi, D.R. Horton
Source
REALTRACS
Last checked Oct 13 2026 at 1:29 AM GMT+0000
REALTRACS
Last checked Oct 13 2026 at 1:29 AM GMT+0000
Bathroom Details
- Full Bathrooms: 3
Interior Features
- Extra Closets
- Air Filter
- Walk-In Closet(s)
- Smart Camera(s)/Recording
- Smart Light(s)
- Smart Thermostat
- Pantry
- High Speed Internet
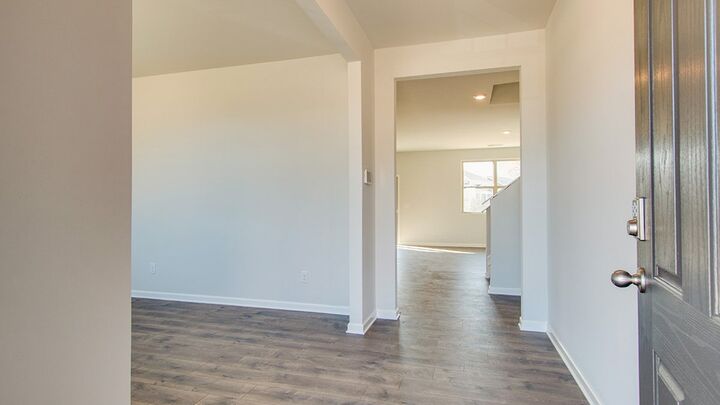
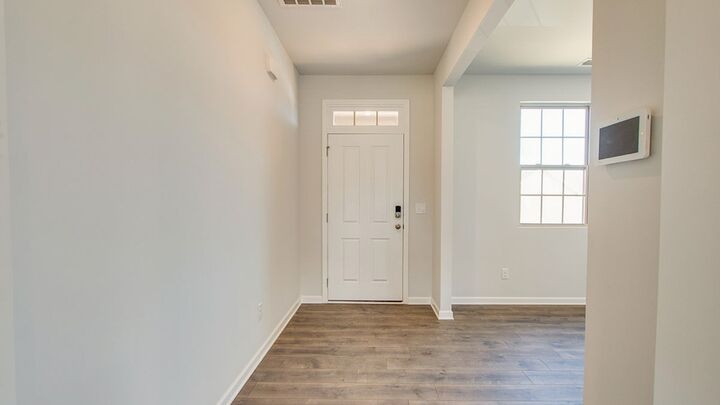
- Entrance Foyer
Subdivision
- Timberwalk
Lot Information
- Cleared
Heating and Cooling
- Central
- Natural Gas
- Central Air
- Electric
Homeowners Association Information
- Dues: $55
Flooring
- Carpet
- Laminate
- Vinyl
Exterior Features
- Fiber Cement
Utility Information
- Utilities: Electricity Available, Natural Gas Available, Water Available
- Sewer: Public Sewer
- Energy: Thermostat, Dual Flush Toilets
School Information
- Elementary School: Prescott South Elementary
- Middle School: Prescott South Middle School
- High School: Cookeville High School
Parking
- Driveway
- Concrete
- Garage Door Opener
- Garage Faces Front
Stories
- 2
Living Area
- 2,511 sqft
Location
Estimated Monthly Mortgage Payment
*Based on Fixed Interest Rate withe a 30 year term, principal and interest only
Listing price
Down payment
%
Interest rate
%Mortgage calculator estimates are provided by CENTURY 21 Real Estate LLC and are intended for information use only. Your payments may be higher or lower and all loans are subject to credit approval.
Disclaimer: Square footage is based on information available to agent, including County records. Information has not been verified by agent and should be verified by buyer.
Based on information submitted to the MLS GRID as of 10/13/2026 01:29. All data is obtained from various sources and may not have been verified by broker or MLS GRID. Supplied Open House Information is subject to change without notice. All information should be independently reviewed and verified for accuracy. Properties may or may not be listed by the office/agent presenting the information.



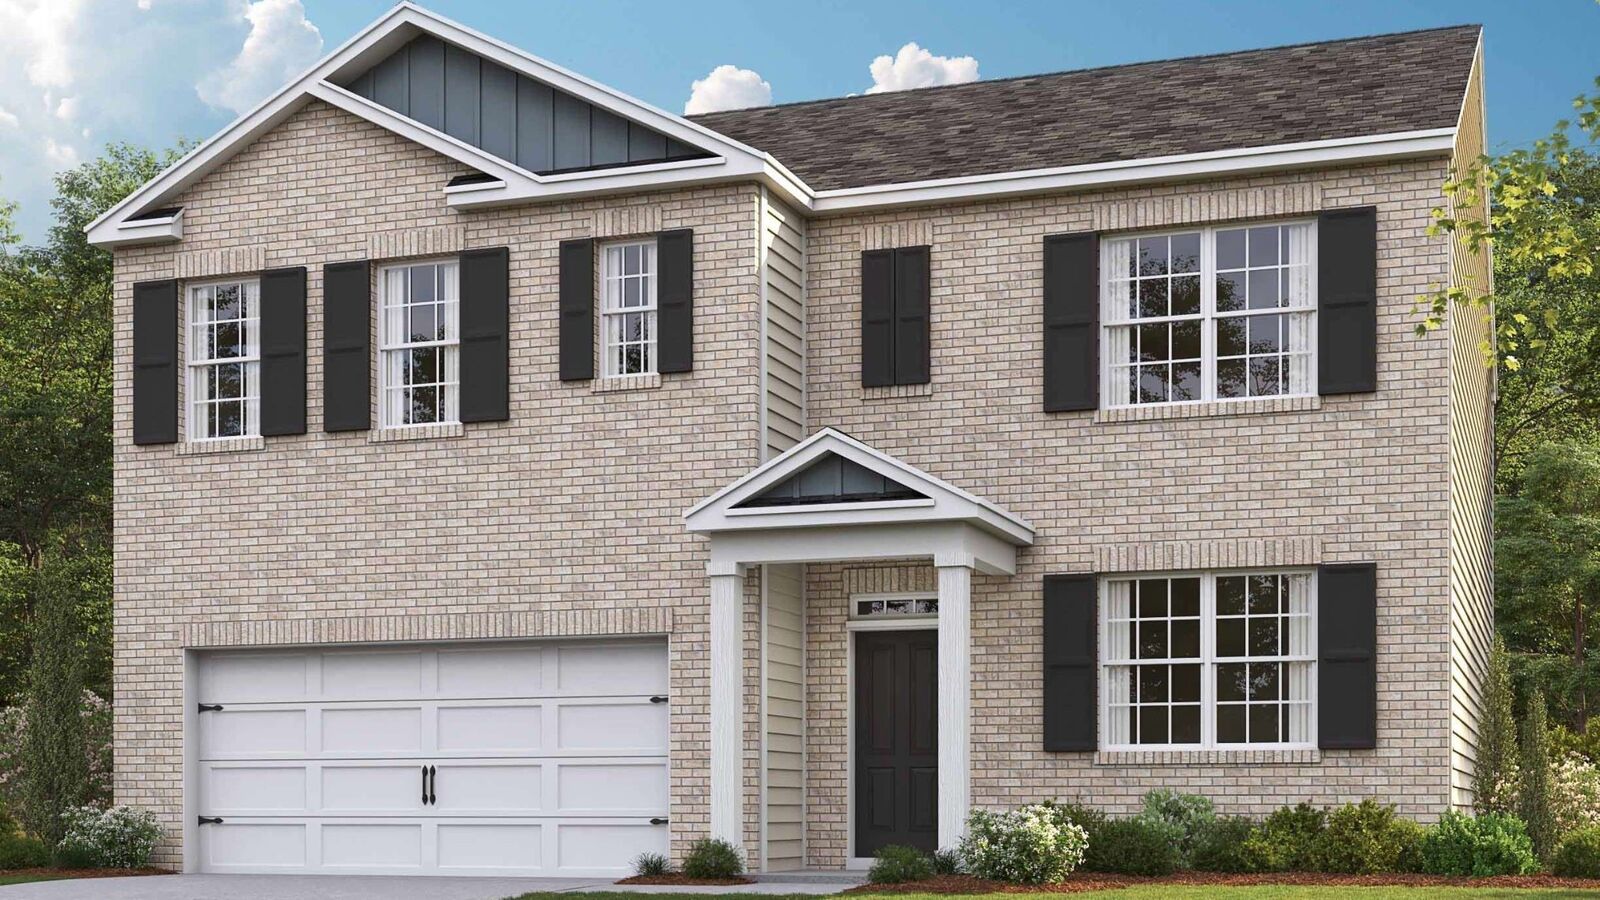
Conveniently located on the first floor is a guest bedroom and a full bathroom. Upstairs, the primary suite offers an ensuite bathroom with a walk-in shower, double vanity, and a large walk-in closet. Three additional bedrooms share a second full bathroom, and a laundry room is also situated on this level.
The Hayden is equipped with the Home is Connected smart home technology package, allowing you to control various home functions remotely via your smart device.
For more information or to schedule a tour, contact us today and discover the Hayden in Timberwalk, Cookeville, TN.