

Listing Courtesy of: East Tennessee Realtors / Listed By: eXp Realty, LLC
126 Hickory Ridge Lane Crossville, TN 38558
Active (2 Days)
$525,000 (USD)
Description
MLS #:
1360781
1360781
Taxes
$1,245
$1,245
Lot Size
0.69 acres
0.69 acres
Type
Single-Family Home
Single-Family Home
Year Built
2009
2009
Style
Traditional
Traditional
Views
Wooded, Country Setting, Seasonal Mountain
Wooded, Country Setting, Seasonal Mountain
County
Cumberland County
Cumberland County
Listed By
Andy Peterson, eXp Realty, LLC
Source
East Tennessee Realtors
Last checked Nov 2 2026 at 5:58 AM GMT+0000
East Tennessee Realtors
Last checked Nov 2 2026 at 5:58 AM GMT+0000
Bathroom Details
- Full Bathrooms: 2
Interior Features
- Appliances : Dishwasher
- Appliances : Dryer
- Appliances : Microwave
- Appliances : Refrigerator
- Interior Features : Pantry
- Interior Features : Walk-In Closet(s)
- Interior Features : Eat-In Kitchen
- Appliances : Self Cleaning Oven
- Interior Features : Cathedral Ceiling(s)
- Appliances : Washer
- Windows : Drapes
Subdivision
- Hickory Ridge
Lot Information
- Wooded
- Private
- Golf Community
- Level
- Corner Lot
Property Features
- Fireplace: Gas Log
Heating and Cooling
- Central
- Natural Gas
- Central Cooling
- Ceiling Fan(s)
Basement Information
- Crawl Space
Homeowners Association Information
- Dues: $137/MONTHLY
Flooring
- Carpet
- Laminate
- Tile
Exterior Features
- Roof: Road/Road Frontage :
Utility Information
- Sewer: Public Sewer
Garage
- Attached Garage
- Main Level
Parking
- Off-Street Parking
- Attached
- Main Level
- Designated Parking
Location
Estimated Monthly Mortgage Payment
*Based on Fixed Interest Rate withe a 30 year term, principal and interest only
Listing price
Down payment
%
Interest rate
%Mortgage calculator estimates are provided by CENTURY 21 Real Estate LLC and are intended for information use only. Your payments may be higher or lower and all loans are subject to credit approval.
Disclaimer: Copyright 2026 East Tennessee Realtors. All rights reserved. This information is deemed reliable, but not guaranteed. The information being provided is for consumers’ personal, non-commercial use and may not be used for any purpose other than to identify prospective properties consumers may be interested in purchasing. Data last updated 11/1/26 21:58



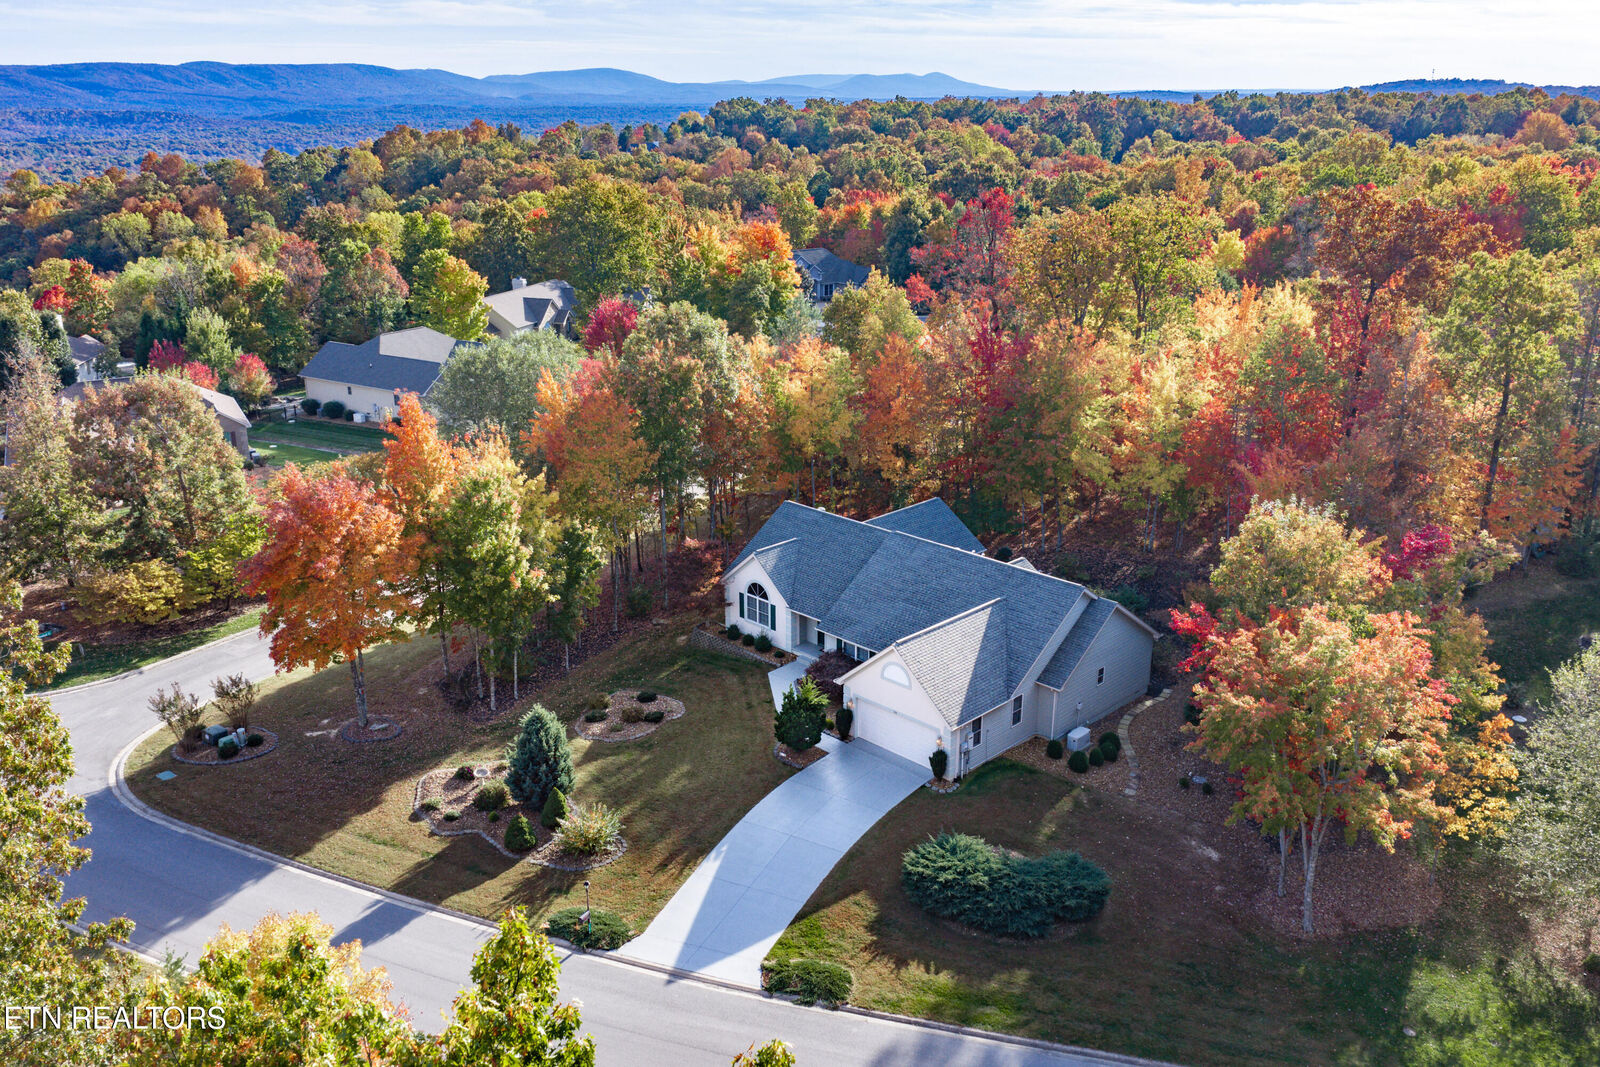
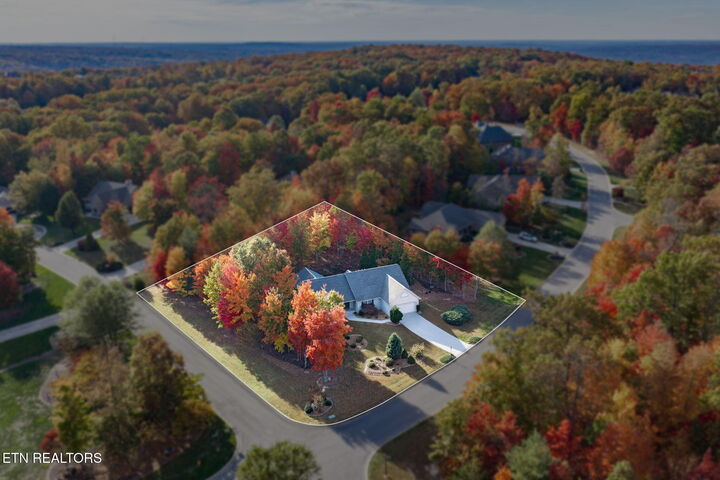
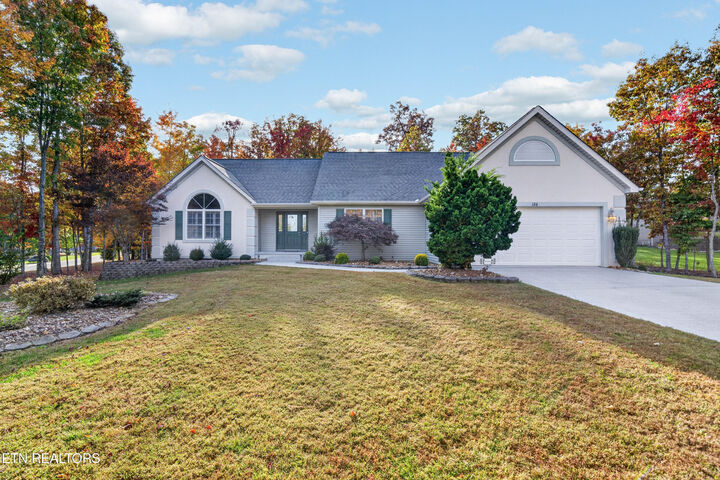
Nestled on a generous 0.69-acre corner lot in the highly desirable Hickory Ridge Subdivision of Fairfield Glade, this 2,281 sq ft single-level home offers the perfect blend of comfort, quality, and East Tennessee charm. Designed for easy living, the split bedroom floor plan ensures maximum primary suite privacy while offering light-filled open living spaces, 3 bedrooms, 2 full baths, and a dedicated formal dining room. The kitchen includes a double oven, custom slide-out cabinetry, and a cozy eat-in breakfast nook overlooking a beautiful, private backyard. Premium functional highlights include a fully epoxy-coated driveway, walkway, front porch, and garage floor, plus a full-home Generac generator and a 2019 50-gallon gas water heater. Outdoors, the expansive tree-lined yard provides a peaceful setting to relax or entertain. Enjoy resort-style living with access to Fairfield Glade's 90 holes of golf, 11 spring-fed lakes, marinas, beaches, swimming areas, indoor and outdoor rec areas, swimming pool, hiking trails and more. Welcome to the golf capital and one of the top places to retire in Tennessee! Buyer to verify all information before making an informed offer.