

Listing Courtesy of: REALTRACS as distributed by MLS GRID / Listed By: Byers & Harvey Inc.
1159 Hilltop Rd Cumberland Furnace, TN 37051
Pending (12 Days)
$400,000 (USD)
Description
MLS #:
RTC3626485
RTC3626485
Taxes
$1,770
$1,770
Lot Size
5 acres
5 acres
Type
Single-Family Home
Single-Family Home
Year Built
2026
2026
County
Dickson County
Dickson County
Listed By
Sydney B. Hedrick, Byers & Harvey Inc.
Source
REALTRACS
Last checked Nov 7 2026 at 11:26 PM GMT+0000
REALTRACS
Last checked Nov 7 2026 at 11:26 PM GMT+0000
Bathroom Details
- Full Bathrooms: 2
Subdivision
- None
Heating and Cooling
- Central
- Heat Pump
- Central Air
- Electric
Flooring
- Vinyl
Exterior Features
- Aluminum Siding
Utility Information
- Utilities: Electricity Available, Water Available
- Sewer: Septic Tank
School Information
- Elementary School: Charlotte Elementary
- Middle School: Charlotte Middle School
- High School: Creek Wood High School
Stories
- 1
Living Area
- 1,580 sqft
Location
Estimated Monthly Mortgage Payment
*Based on Fixed Interest Rate withe a 30 year term, principal and interest only
Listing price
Down payment
%
Interest rate
%Mortgage calculator estimates are provided by CENTURY 21 Real Estate LLC and are intended for information use only. Your payments may be higher or lower and all loans are subject to credit approval.
Disclaimer: Square footage is based on information available to agent, including County records. Information has not been verified by agent and should be verified by buyer.
Based on information submitted to the MLS GRID as of 11/7/2026 23:26. All data is obtained from various sources and may not have been verified by broker or MLS GRID. Supplied Open House Information is subject to change without notice. All information should be independently reviewed and verified for accuracy. Properties may or may not be listed by the office/agent presenting the information.



Step inside to an open, light-filled layout with vaulted ceilings in the living room, kitchen, and dining area, creating a spacious and welcoming atmosphere. LVP flooring flows throughout, offering both style and everyday durability. The kitchen is a standout with granite countertops, stainless steel appliances (including refrigerator), and a pantry that keeps everything within reach.
The primary suite is thoughtfully designed with a walk-in closet and a private bath featuring a double vanity and walk-in shower. A well-appointed guest bath with a granite double vanity adds convenience and comfort for visitors. A true laundry room with sink rounds out the interior with practical functionality.
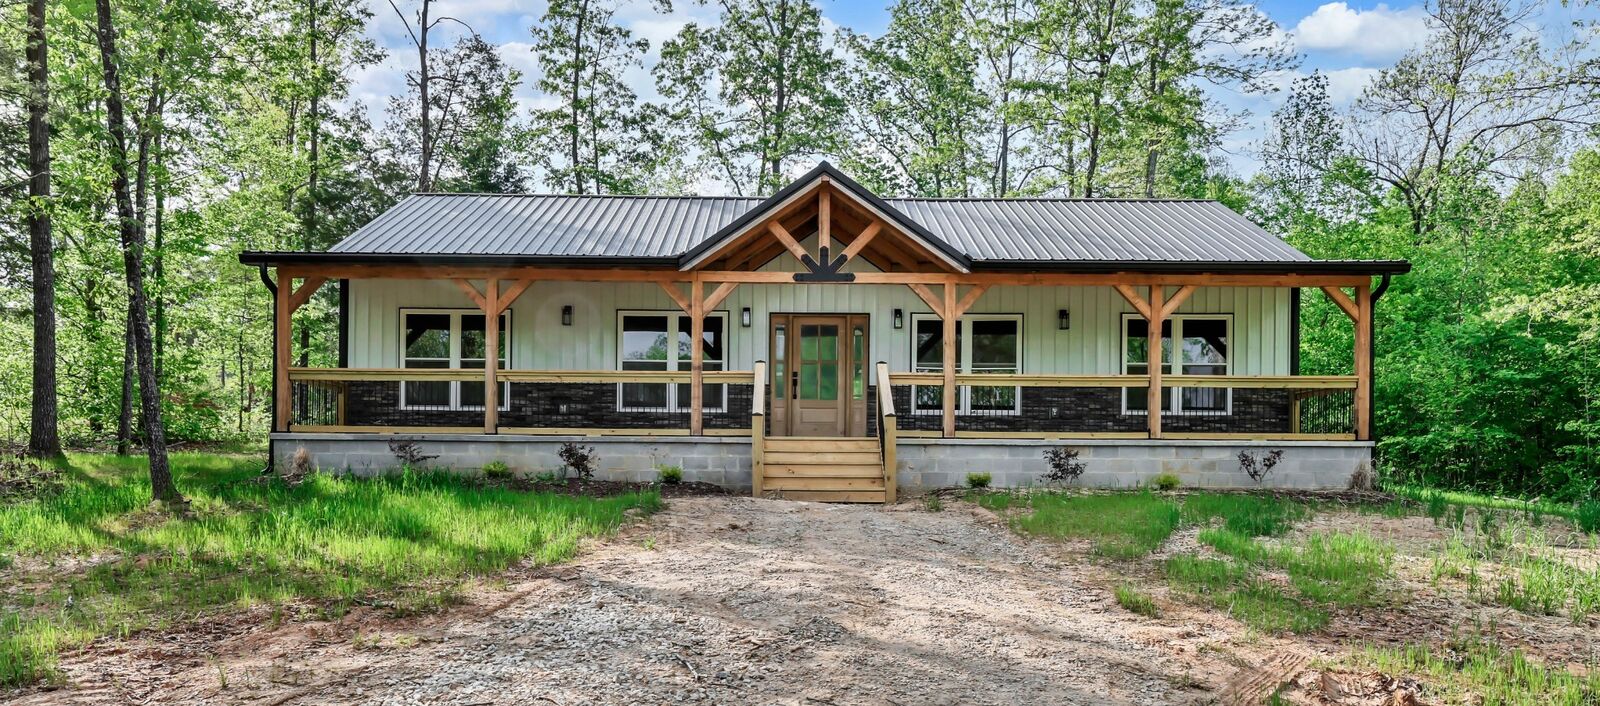
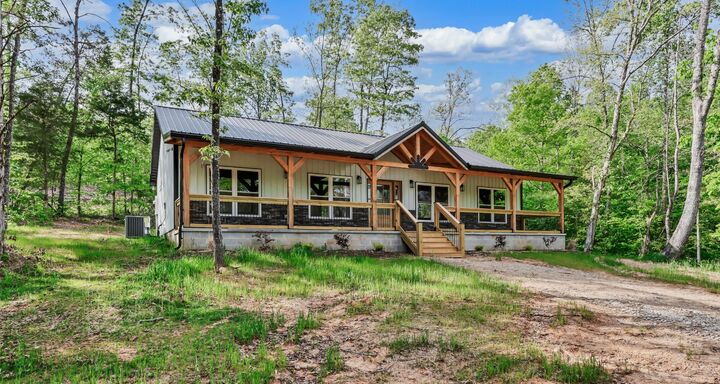
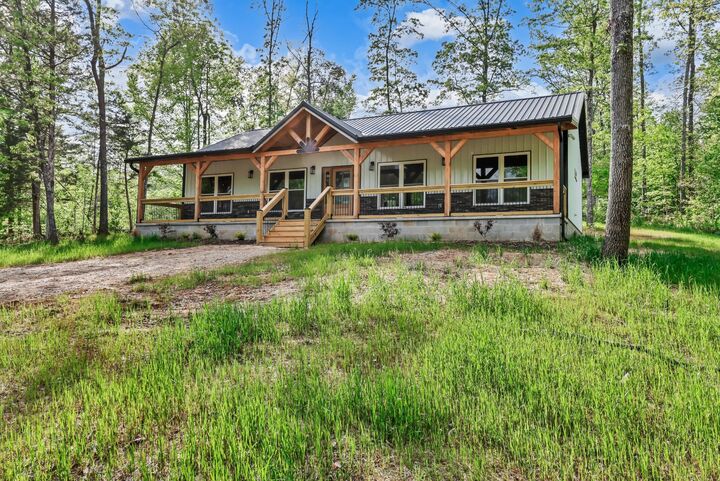
From the inviting porch to the vaulted interiors, this barndominium checks every box for buyers looking for quality construction, smart design, and a peaceful setting to call home.