

Listing Courtesy of: REALTRACS as distributed by MLS GRID / Listed By: Realty Executives Hometown Living
5131 Castleberry Hollow Rd Cumberland Furnace, TN 37051
Pending (2 Days)
$245,000 (USD)
Description
MLS #:
RTC3521036
RTC3521036
Taxes
$928
$928
Lot Size
3.2 acres
3.2 acres
Type
Single-Family Home
Single-Family Home
Year Built
1937
1937
Style
Cottage
Cottage
County
Montgomery County
Montgomery County
Listed By
Amanda Lynn Bradley, Realty Executives Hometown Living
Source
REALTRACS
Last checked Aug 28 2026 at 1:03 AM GMT+0000
REALTRACS
Last checked Aug 28 2026 at 1:03 AM GMT+0000
Bathroom Details
- Full Bathroom: 1
- Half Bathroom: 1
Interior Features
- Ceiling Fan(s)
- Walk-In Closet(s)
- High Speed Internet
Subdivision
- None
Lot Information
- Level
Property Features
- Fireplace: 1
Heating and Cooling
- Central
- Natural Gas
- Central Air
Basement Information
- Crawl Space
- None
Flooring
- Carpet
- Laminate
- Vinyl
- Tile
Exterior Features
- Stone
- Roof: Shingle
Utility Information
- Utilities: Natural Gas Available, Water Available
- Sewer: Septic Tank
School Information
- Elementary School: Montgomery Central Elementary
- Middle School: Montgomery Central Middle
- High School: Montgomery Central High
Parking
- Attached
- Detached
Stories
- 2
Living Area
- 1,110 sqft
Location
Estimated Monthly Mortgage Payment
*Based on Fixed Interest Rate withe a 30 year term, principal and interest only
Listing price
Down payment
%
Interest rate
%Mortgage calculator estimates are provided by CENTURY 21 Real Estate LLC and are intended for information use only. Your payments may be higher or lower and all loans are subject to credit approval.
Disclaimer: Square footage is based on information available to agent, including County records. Information has not been verified by agent and should be verified by buyer.
Based on information submitted to the MLS GRID as of 8/28/2026 01:03. All data is obtained from various sources and may not have been verified by broker or MLS GRID. Supplied Open House Information is subject to change without notice. All information should be independently reviewed and verified for accuracy. Properties may or may not be listed by the office/agent presenting the information.



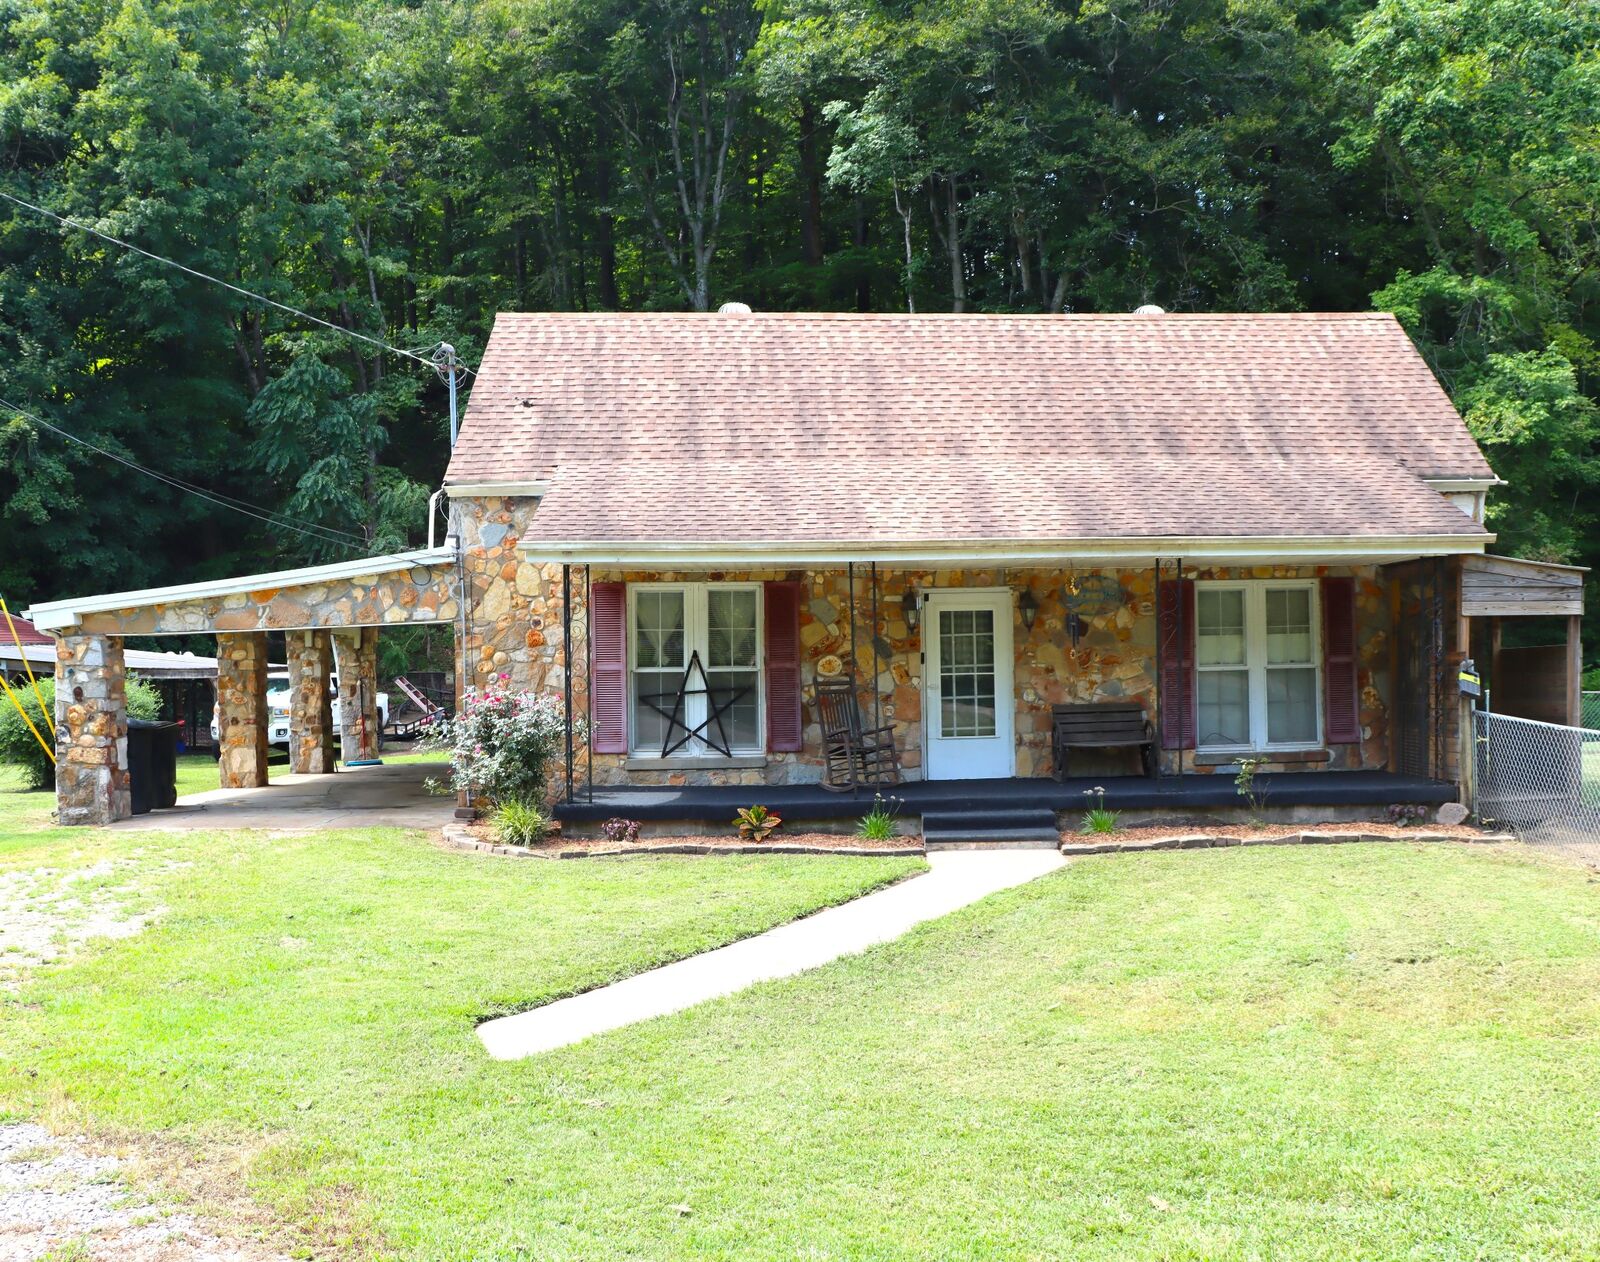

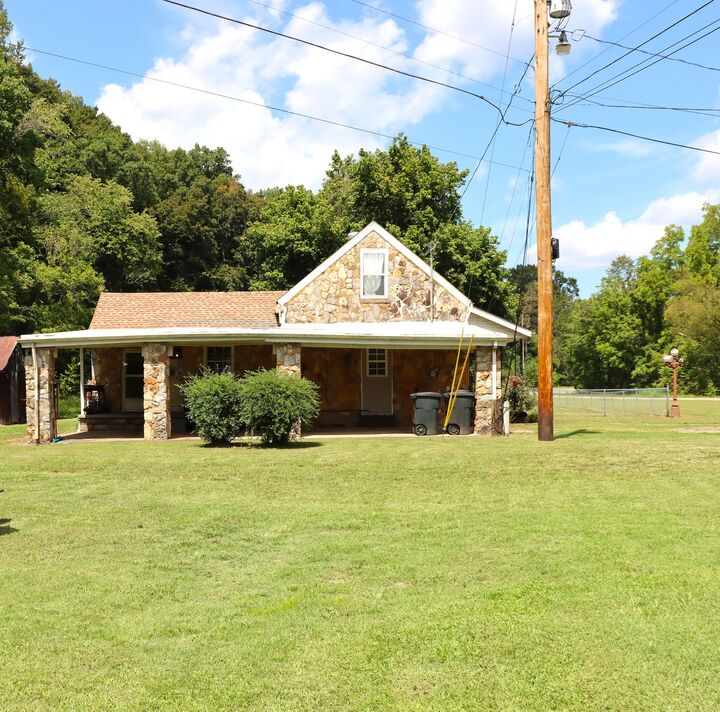
Discover the charm & possibilities of country living with this unique stone home offering 2 bedrooms 1.5 baths, a welcoming covered front porch, attached carport, fenced in yard, chicken coop, partially fenced pasture, 20x25 detached shop/garage on concrete slab with lean-to, & metal carport. This home features a large primary bedroom on the main level and the second bedroom upstairs with a half bath and 2 walk in closets. The living room offers a newly installed natural gas fireplace for added comfort. All appliances remain with the home to include washer/dryer, refrigerator and range. This is a beautiful homesite with plenty of flat land to expand, garden, raise livestock and enjoy your own little piece of your version of paradise! Storage building in back will not convey. Cash/Conventional only