

Listing Courtesy of: GREATER CHATTANOOGA / Listed By: Keller Williams Realty
146 Oliver Circle Dayton, TN 37321
Active
$392,900 (USD)
Description
MLS #:
1545187
1545187
Taxes
$2,072
$2,072
Lot Size
0.39 acres
0.39 acres
Type
Single-Family Home
Single-Family Home
Year Built
2024
2024
County
Rhea County
Rhea County
Listed By
Katrina Morrow, Keller Williams Realty
Source
GREATER CHATTANOOGA
Last checked Nov 7 2026 at 10:58 PM GMT+0000
GREATER CHATTANOOGA
Last checked Nov 7 2026 at 10:58 PM GMT+0000
Bathroom Details
- Full Bathrooms: 3
- Half Bathroom: 1
Subdivision
- Byrd Farms
Property Features
- Foundation: Slab
Heating and Cooling
- Electric
Homeowners Association Information
- Dues: $400/Annually
Exterior Features
- Vinyl Siding
Utility Information
- Utilities: Sewer Connected, Electricity Connected, Water Connected, Natural Gas Connected
- Sewer: Public Sewer
School Information
- Elementary School: Rhea Central Elementary
- Middle School: Rhea County Middle
- High School: Rhea County High School
Garage
- Garage
Parking
- Garage Door Opener
- Garage Faces Front
- Driveway
- Garage
- Concrete
Stories
- 2
Living Area
- 2,171 sqft
Location
Estimated Monthly Mortgage Payment
*Based on Fixed Interest Rate withe a 30 year term, principal and interest only
Listing price
Down payment
%
Interest rate
%Mortgage calculator estimates are provided by CENTURY 21 Real Estate LLC and are intended for information use only. Your payments may be higher or lower and all loans are subject to credit approval.
Disclaimer: Copyright 2026 Greater Chattanooga Association of Realtors. All rights reserved. This information is deemed reliable, but not guaranteed. The information being provided is for consumers’ personal, non-commercial use and may not be used for any purpose other than to identify prospective properties consumers may be interested in purchasing. Data last updated 11/7/26 14:58



The open-concept kitchen, dining, and living area creates an inviting space for everyday living and entertaining. The kitchen features granite countertops, a center island, and all kitchen appliances. Prefer gas cooking? There is an option to install a gas oven in place of the electric oven. An additional room offers even more flexibility and can serve as a formal dining room, home office, or other space to suit your needs.
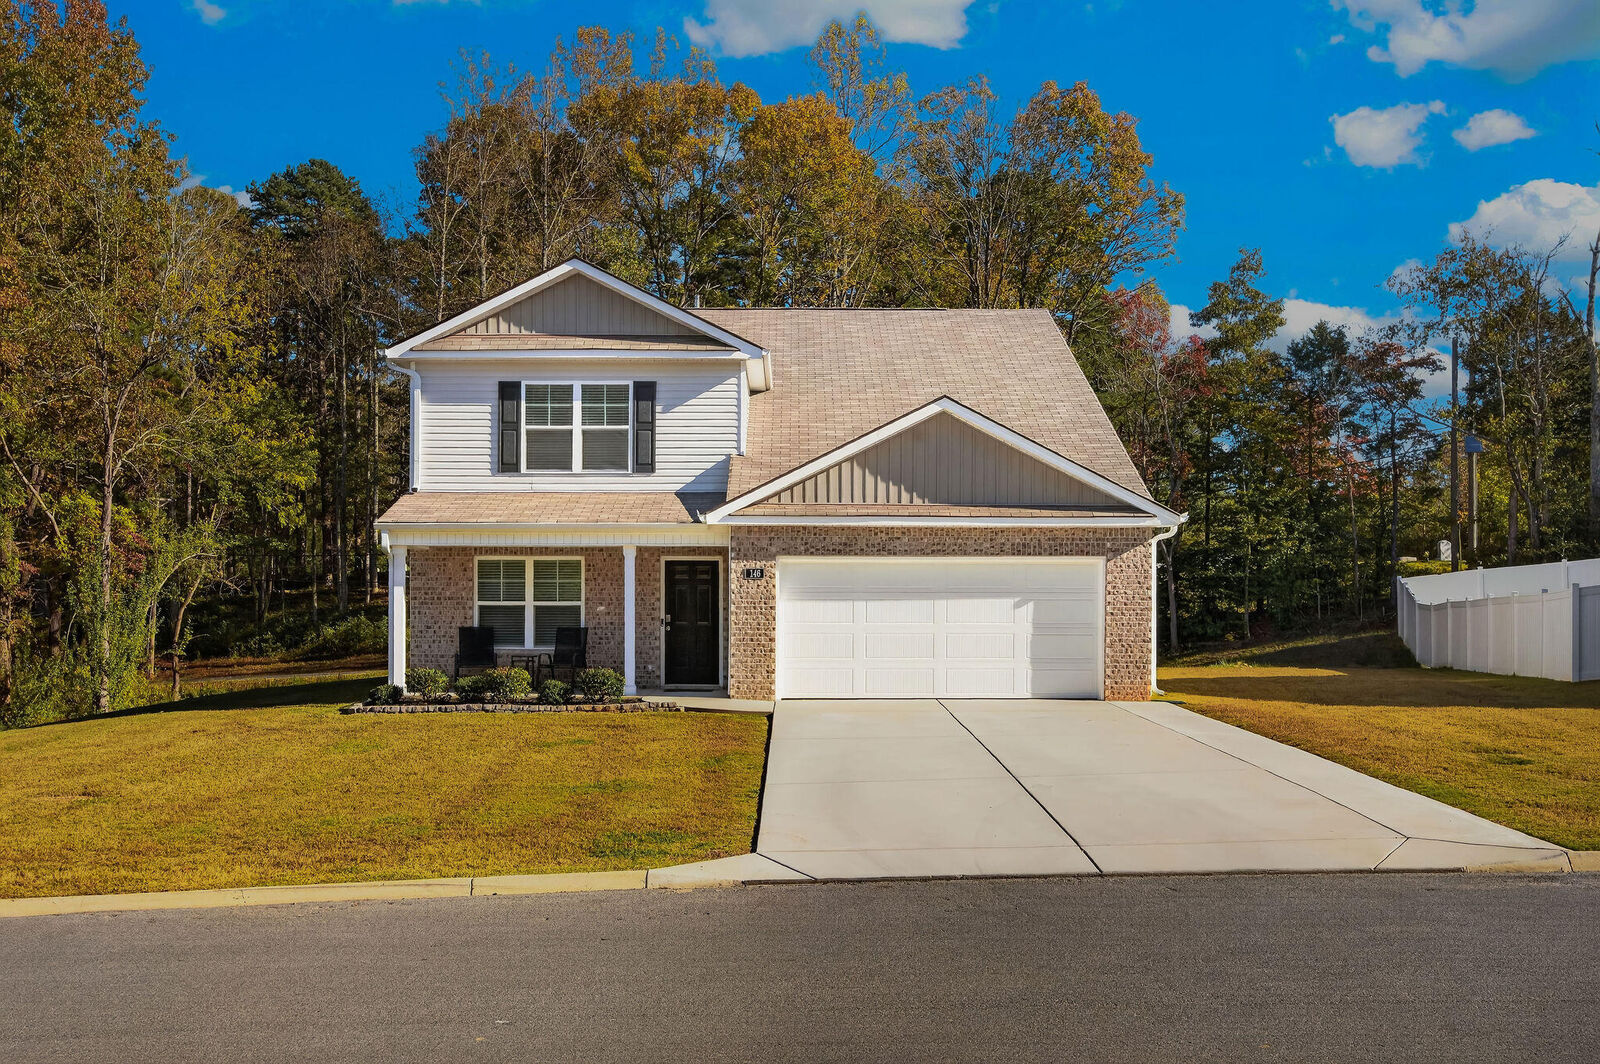
Enjoy the privacy of a backyard with a wooded buffer, providing a natural backdrop for relaxing outdoors. An attached two-car garage adds convenience and extra storage.
Located in Byrd Farms Subdivision in Dayton, this newer home offers a wonderful combination of space, functionality, and flexible living arrangements. The home is move-in ready, with occupancy available November 13 or earlier. Schedule your showing today!