

Listing Courtesy of: GREATER CHATTANOOGA / Listed By: Simplihom
146 Young Lane Decatur, TN 37322
Active
$315,000 (USD)
Description
MLS #:
1536787
1536787
Taxes
$35
$35
Lot Size
0.68 acres
0.68 acres
Type
Single-Family Home
Single-Family Home
Year Built
2026
2026
Style
Ranch
Ranch
County
Meigs County
Meigs County
Listed By
Janet Goins, Simplihom
Source
GREATER CHATTANOOGA
Last checked Jul 8 2026 at 7:16 AM GMT+0000
GREATER CHATTANOOGA
Last checked Jul 8 2026 at 7:16 AM GMT+0000
Bathroom Details
- Full Bathrooms: 2
Interior Features
- Pantry
- En Suite
- Tub/Shower Combo
- Walk-In Closet(s)
- Laundry: Laundry Room
- Granite Counters
- High Ceilings
- High Speed Internet
- Separate Dining Room
- Laundry: Electric Dryer Hookup
- Laundry: Washer Hookup
- Open Floorplan
- Eat-In Kitchen
- Ceiling Fan(s)
- Laundry: Main Level
- Kitchen Island
- Recessed Lighting
Subdivision
- Sunrise Acres
Lot Information
- Cleared
- Rectangular Lot
- Back Yard
- Open Lot
Property Features
- Fireplace: Living Room
- Fireplace: Electric
- Fireplace: Decorative
- Foundation: Block
Heating and Cooling
- Central
- Central Air
Basement Information
- Crawl Space
Pool Information
- None
Flooring
- Luxury Vinyl
Exterior Features
- Vinyl Siding
- Roof: Shingle
Utility Information
- Utilities: Cable Available, Phone Available, Underground Utilities, Electricity Connected, Water Connected, Sewer Not Available
- Sewer: Septic Tank
School Information
- Elementary School: Meigs North Elementary
- Middle School: Meigs County Middle
- High School: Meigs County High
Parking
- Driveway
- Gravel
- Circular Driveway
Stories
- 1
Living Area
- 1,425 sqft
Location
Estimated Monthly Mortgage Payment
*Based on Fixed Interest Rate withe a 30 year term, principal and interest only
Listing price
Down payment
%
Interest rate
%Mortgage calculator estimates are provided by CENTURY 21 Real Estate LLC and are intended for information use only. Your payments may be higher or lower and all loans are subject to credit approval.
Disclaimer: Copyright 2026 Greater Chattanooga Association of Realtors. All rights reserved. This information is deemed reliable, but not guaranteed. The information being provided is for consumers’ personal, non-commercial use and may not be used for any purpose other than to identify prospective properties consumers may be interested in purchasing. Data last updated 7/8/26 00:16



Inside, you'll love the spacious living area that flows seamlessly into the kitchen and dining space, all complemented by stylish LVP flooring throughout. The private primary suite is tucked away on its own side of the home, creating a peaceful retreat complete with an ensuite bath, while two additional bedrooms and a full bath are located on the opposite side of the home.
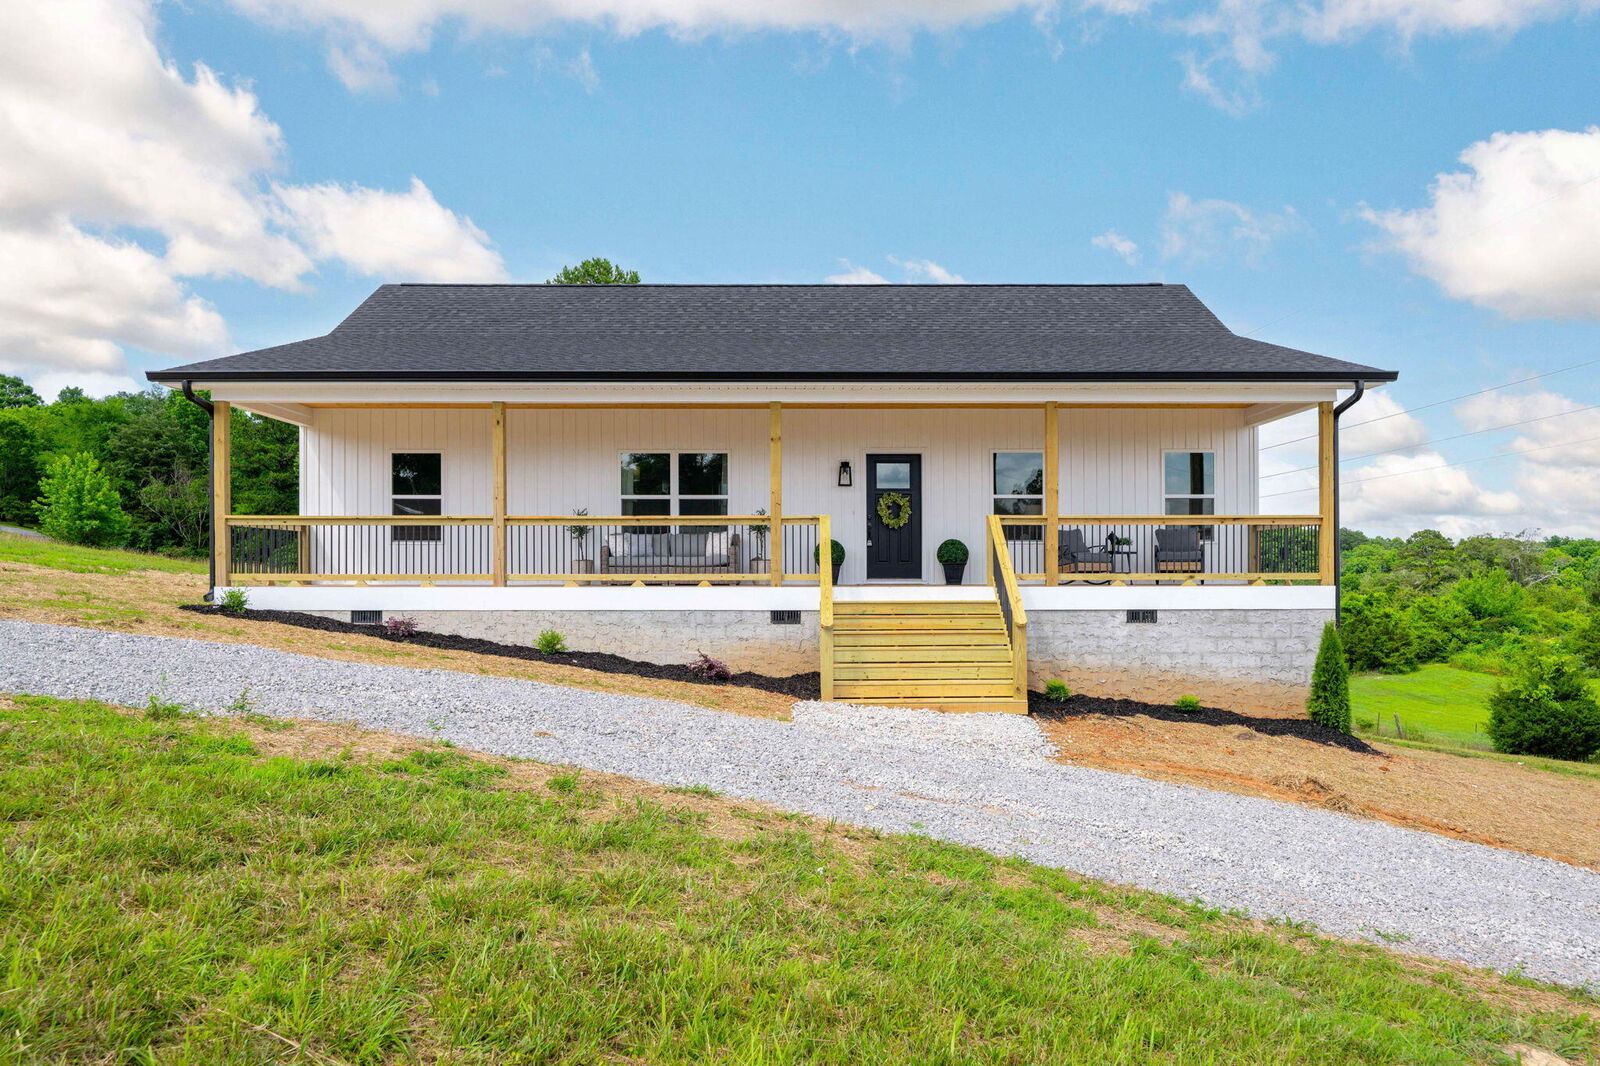
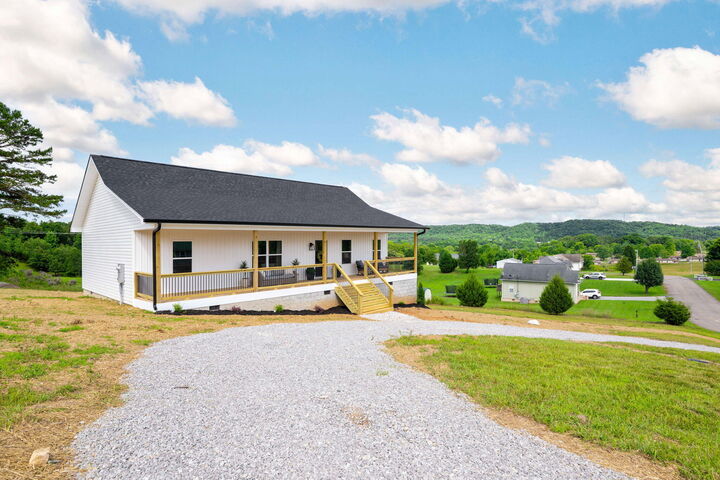
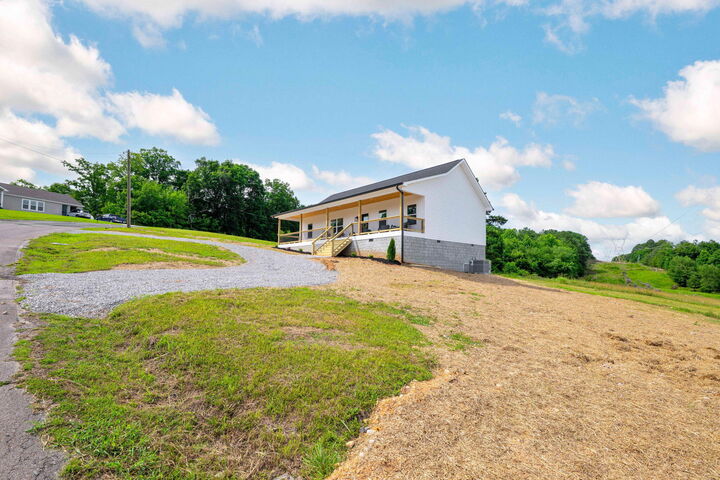
Additional highlights include 9-foot ceilings, a generously sized laundry room, and quality finishes throughout. Step outside to enjoy the expansive covered front porch, ideal for morning coffee or evening relaxation, as well as a rear deck overlooking the yard. The circular driveway provides both convenience and curb appeal, while the nearly three quarter acre lot offers space to enjoy the outdoors without sacrificing easy maintenance.
If you've been searching for a move in ready home that combines modern finishes, thoughtful design, and country charm, this one is a must see!