

Listing Courtesy of: REALTRACS as distributed by MLS GRID / Listed By: The Luxe Collective
524 Country Club Dr Dickson, TN 37055
Active (1 Days)
$799,999 (USD)
OPEN HOUSE TIMES
-
OPENSat, Sep 511:00 am - 1:00 pm
Description
MLS #:
RTC3529288
RTC3529288
Taxes
$3,491
$3,491
Lot Size
0.51 acres
0.51 acres
Type
Single-Family Home
Single-Family Home
Year Built
2006
2006
Style
Traditional
Traditional
County
Dickson County
Dickson County
Listed By
Tyler Glass, The Luxe Collective
Source
REALTRACS
Last checked Sep 1 2026 at 12:17 PM GMT+0000
REALTRACS
Last checked Sep 1 2026 at 12:17 PM GMT+0000
Bathroom Details
- Full Bathrooms: 3
Interior Features
- Extra Closets
- Hot Tub
- Ceiling Fan(s)
Subdivision
- West Hills Sub
Property Features
- Fireplace: 1
Heating and Cooling
- Central
- Natural Gas
- Electric
- Central Air
- Ceiling Fan(s)
Basement Information
- Crawl Space
- None
Homeowners Association Information
- Dues: $50
Flooring
- Carpet
Exterior Features
- Brick
- Roof: Asphalt
Utility Information
- Utilities: Electricity Available, Natural Gas Available, Water Available
- Sewer: Public Sewer
School Information
- Elementary School: Centennial Elementary
- Middle School: Dickson Middle School
- High School: Dickson County High School
Parking
- Garage Door Opener
- Garage Faces Side
Stories
- 2
Living Area
- 3,055 sqft
Location
Estimated Monthly Mortgage Payment
*Based on Fixed Interest Rate withe a 30 year term, principal and interest only
Listing price
Down payment
%
Interest rate
%Mortgage calculator estimates are provided by CENTURY 21 Real Estate LLC and are intended for information use only. Your payments may be higher or lower and all loans are subject to credit approval.
Disclaimer: Square footage is based on information available to agent, including County records. Information has not been verified by agent and should be verified by buyer.
Based on information submitted to the MLS GRID as of 9/1/2026 12:17. All data is obtained from various sources and may not have been verified by broker or MLS GRID. Supplied Open House Information is subject to change without notice. All information should be independently reviewed and verified for accuracy. Properties may or may not be listed by the office/agent presenting the information.



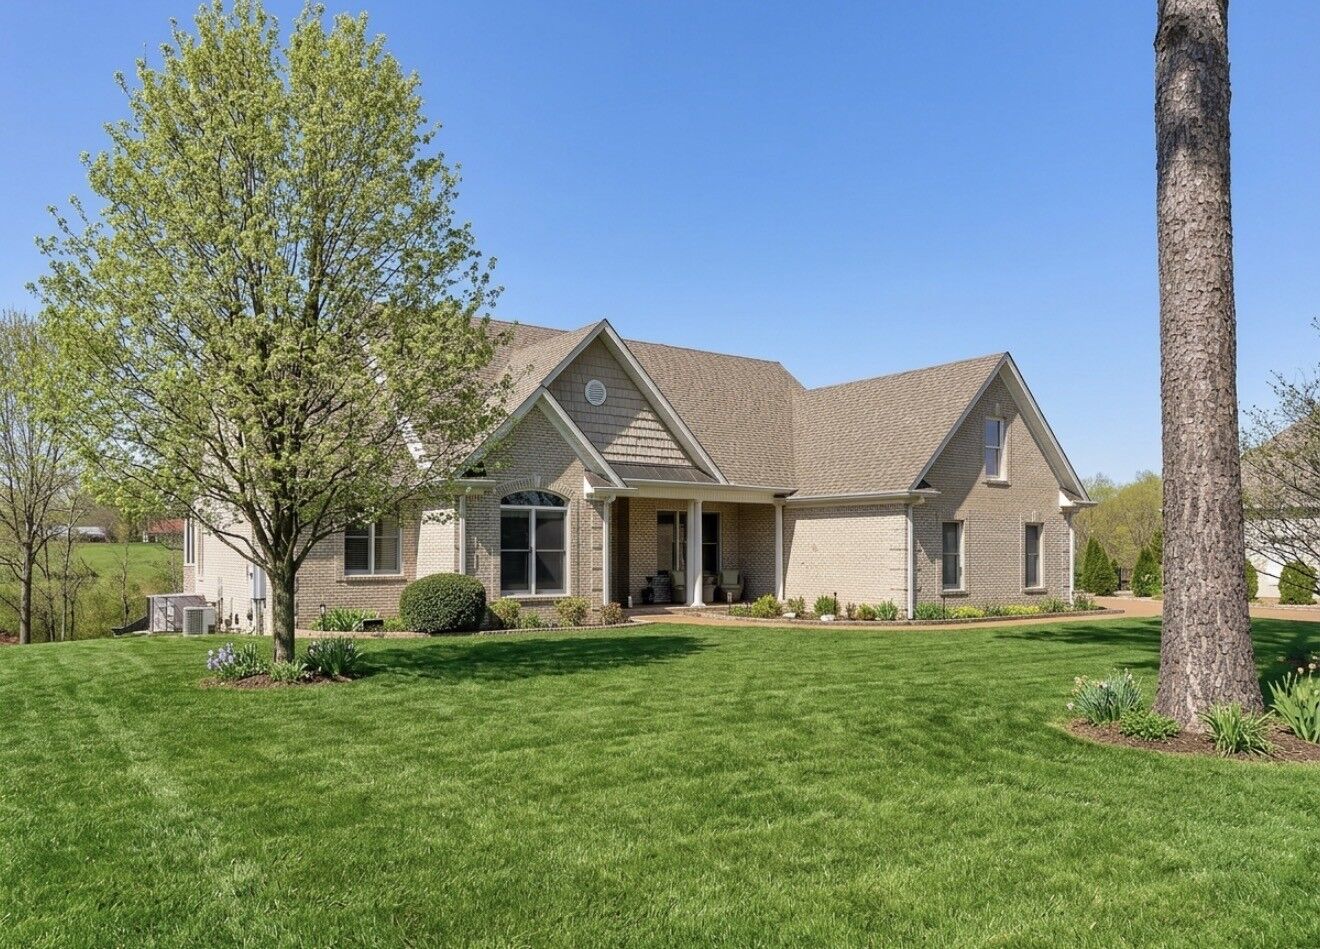
This pristine home shows like a model and features an ideal mostly one-level floor plan, with the media room and additional bedroom located upstairs. The impressive great room is the heart of the home, showcasing soaring ceilings, a fireplace, and an open-concept design that flows seamlessly into the dining area and kitchen.
Luxury finishes are found throughout, including beautiful wood floors, Spencer Mill custom cabinetry, and granite surfaces. The kitchen is equipped with custom appliances, generous counter space, and excellent functionality for both everyday living and entertaining.
A standout feature is the huge Florida room, filled with natural light and offering additional living space perfect for year-round enjoyment.
The spacious primary suite provides a private retreat, while additional bedrooms and a total of three full baths offer flexibility for family, guests, or a home office setup.
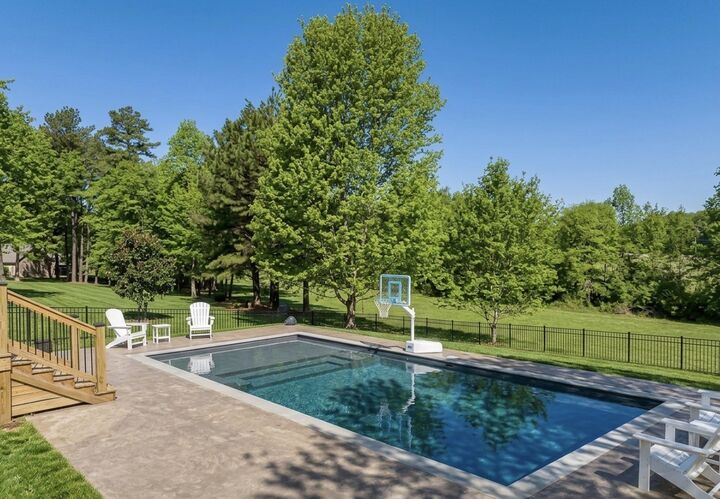
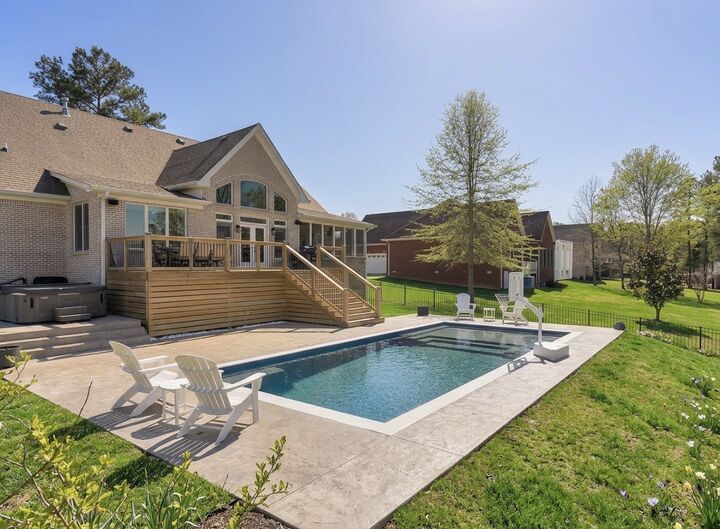
Step outside to a backyard designed for entertaining, complete with an in-ground pool, covered patio and a large, level yard.
Additional highlights include a climate-controlled garage, brick construction, and a beautifully maintained homesite that is pristine both inside and out.
This is a rare opportunity to own in one of Dickson County’s most desirable locations with space, quality, and lifestyle all in one.