

Listing Courtesy of: REALTRACS as distributed by MLS GRID / Listed By: Simplihom
163 Thompson Road Dunlap, TN 37327
Active (16 Days)
$250,000 (USD)
Description
MLS #:
RTC3242732
RTC3242732
Taxes
$461
$461
Lot Size
0.86 acres
0.86 acres
Type
Single-Family Home
Single-Family Home
Year Built
2000
2000
County
Sequatchie County
Sequatchie County
Listed By
Bayli Young Williams, Simplihom
Source
REALTRACS
Last checked Jul 8 2026 at 7:22 AM GMT+0000
REALTRACS
Last checked Jul 8 2026 at 7:22 AM GMT+0000
Bathroom Details
- Full Bathrooms: 2
Interior Features
- Ceiling Fan(s)
- Walk-In Closet(s)
Subdivision
- None
Lot Information
- Other
Property Features
- Fireplace: 1
Heating and Cooling
- Central
- Central Air
- Ceiling Fan(s)
Flooring
- Vinyl
Exterior Features
- Vinyl Siding
- Roof: Metal
Utility Information
- Utilities: Water Available
- Sewer: Septic Tank
School Information
- Elementary School: Griffith Elementary
- Middle School: Sequatchie Co Middle School
- High School: Sequatchie Co High School
Parking
- Gravel
- Driveway
- Detached
Stories
- 2
Living Area
- 1,406 sqft
Location
Estimated Monthly Mortgage Payment
*Based on Fixed Interest Rate withe a 30 year term, principal and interest only
Listing price
Down payment
%
Interest rate
%Mortgage calculator estimates are provided by CENTURY 21 Real Estate LLC and are intended for information use only. Your payments may be higher or lower and all loans are subject to credit approval.
Disclaimer: Square footage is based on information available to agent, including County records. Information has not been verified by agent and should be verified by buyer.
Based on information submitted to the MLS GRID as of 7/8/2026 07:22. All data is obtained from various sources and may not have been verified by broker or MLS GRID. Supplied Open House Information is subject to change without notice. All information should be independently reviewed and verified for accuracy. Properties may or may not be listed by the office/agent presenting the information.



Inside, you'll find an inviting floor plan featuring 2 bedrooms, 2 full bathrooms, a spacious laundry room, and a beautifully designed kitchen complete with custom cabinetry, generous workspace, and a dedicated dining area. The primary suite offers exceptional closet space rarely found in homes of this size, creating both comfort and functionality.
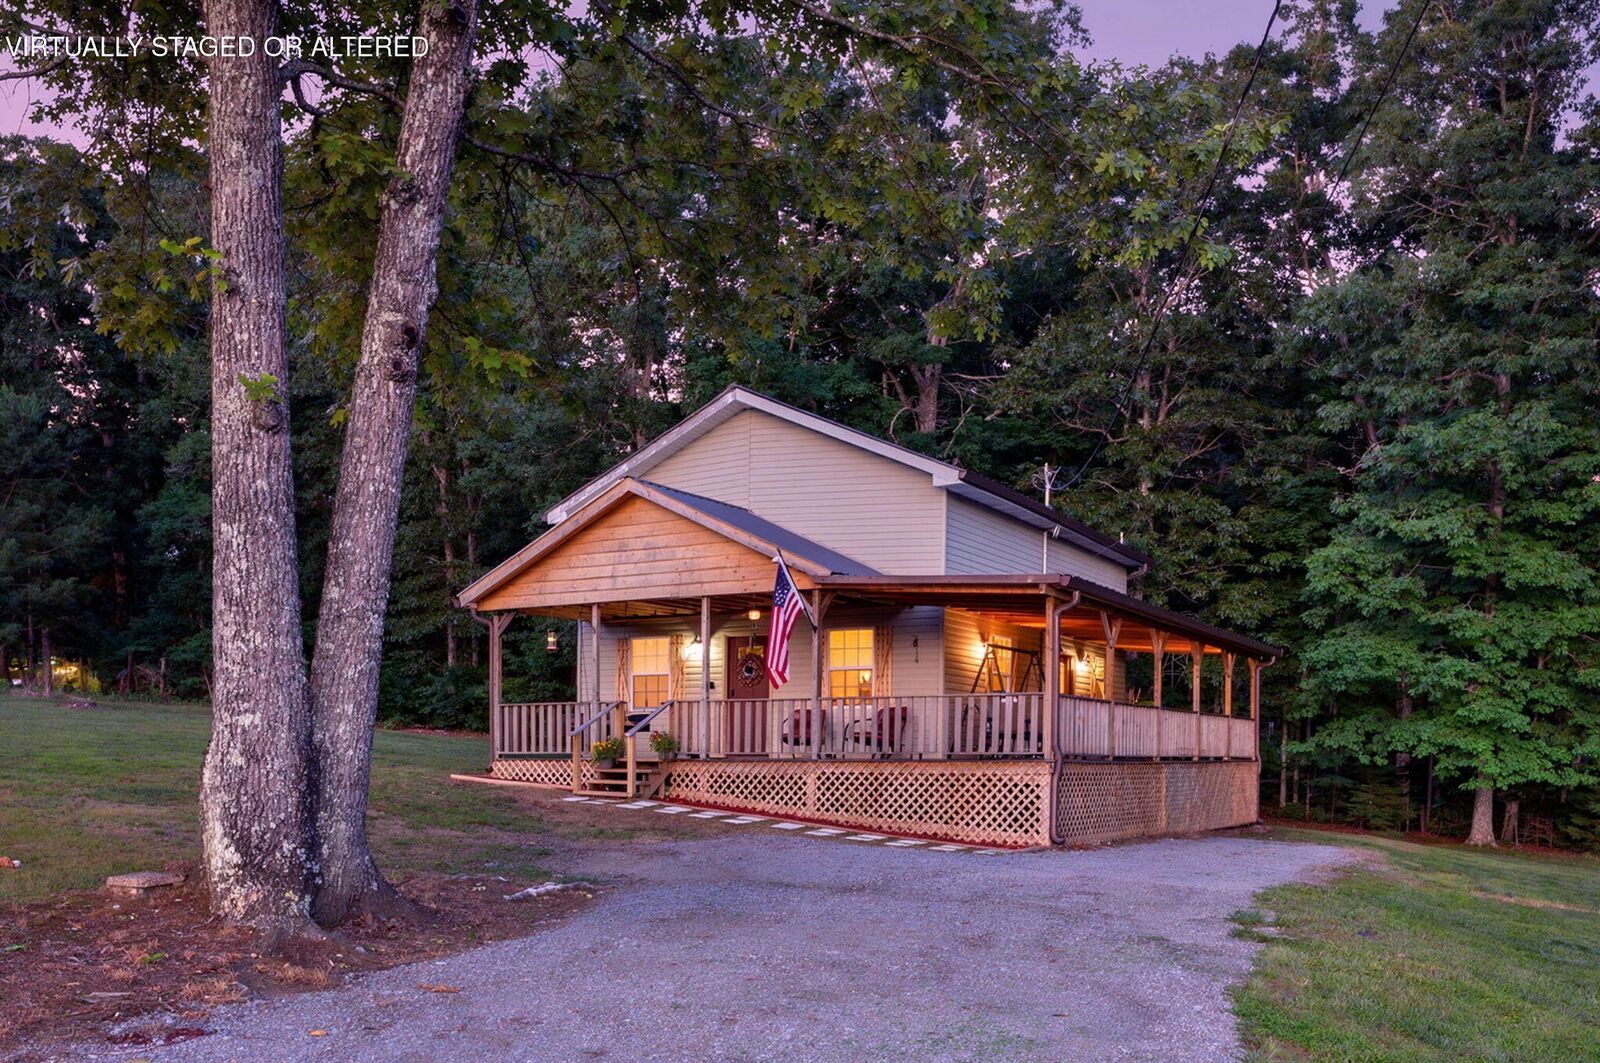
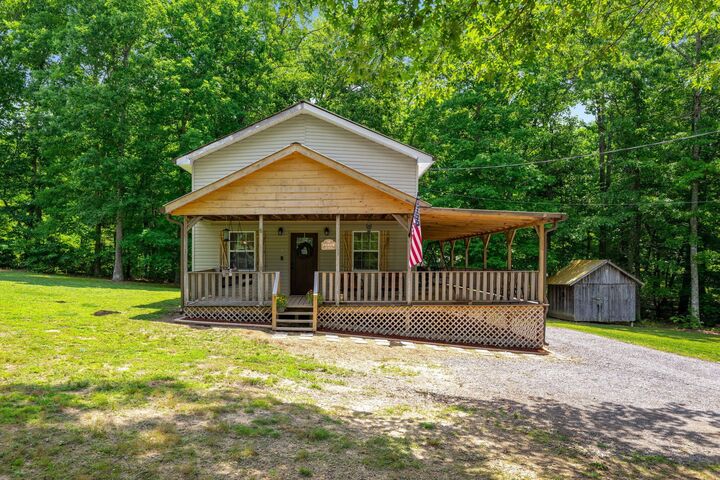
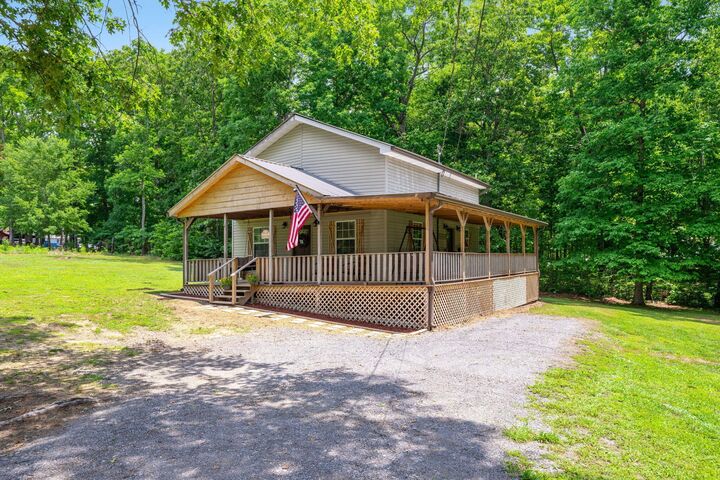
Extensive improvements completed in 2024 provide peace of mind, including updated electrical systems, new fixtures, new drywall, a metal roof, water heater, and a stunning wraparound porch that expands your living space outdoors. Whether you're enjoying your morning coffee, hosting friends, or taking in the mountain air, the porch is the perfect place to relax and unwind.
Located atop picturesque Cagle Mountain, this property offers easy access to the outdoor recreation and natural beauty that Sequatchie Valley is known for. Enjoy nearby hiking, waterfalls, scenic overlooks, and state parks while remaining just a short drive from downtown Dunlap's local shops, restaurants, and conveniences. Chattanooga is also within reach, making this an ideal full-time residence, weekend retreat, or investment opportunity.
If you've been searching for a move-in ready mountain home with modern updates, character, and a peaceful setting, 163 Thompson Road deserves a closer look.