

Listing Courtesy of: GREATER CHATTANOOGA / Listed By: Porchlight Real Estate LLC
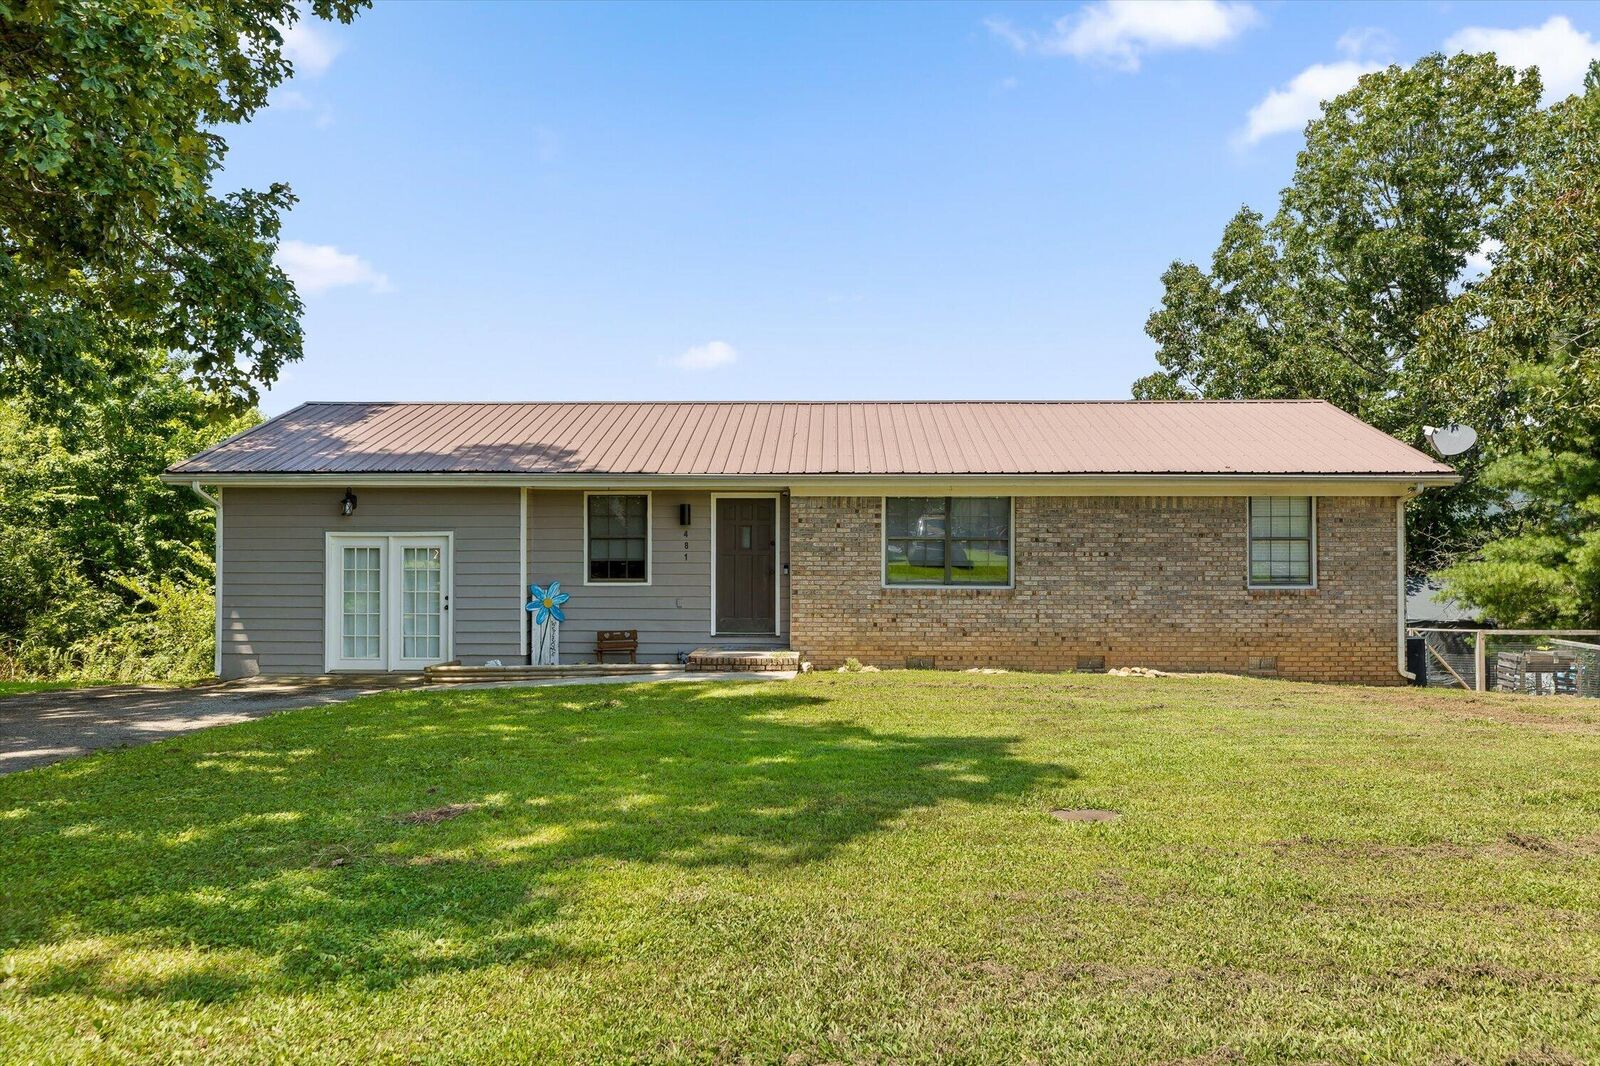
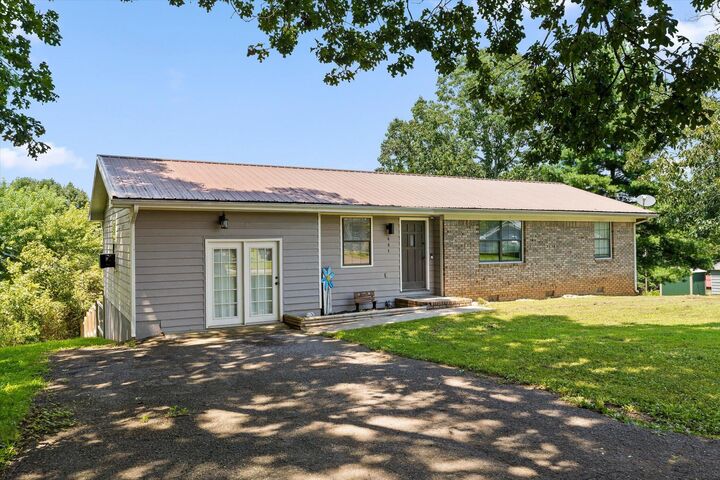
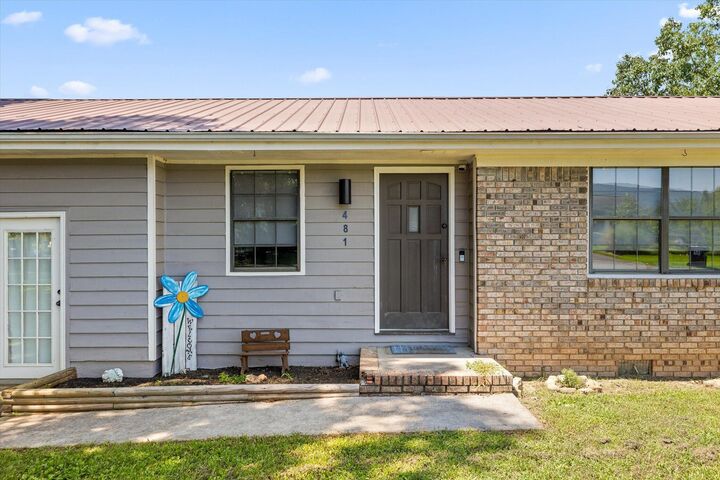
481 McDowell Road Dunlap, TN 37327
Active
$229,900 (USD)
Description
MLS #:
1541337
1541337
Taxes
$935
$935
Lot Size
0.44 acres
0.44 acres
Type
Single-Family Home
Single-Family Home
Year Built
1987
1987
Style
Contemporary
Contemporary
Views
Views
Views
County
Sequatchie County
Sequatchie County
Listed By
Christian Beairsto, Porchlight Real Estate LLC
Source
GREATER CHATTANOOGA
Last checked Aug 27 2026 at 9:34 PM GMT+0000
GREATER CHATTANOOGA
Last checked Aug 27 2026 at 9:34 PM GMT+0000
Bathroom Details
- Full Bathroom: 1
Interior Features
- Laundry: Laundry Room
Subdivision
- Boyd Hill
Lot Information
- Sloped Down
- Views
Heating and Cooling
- Central
- Electric
- Central Air
Basement Information
- Crawl Space
Flooring
- Tile
- Hardwood
Exterior Features
- Brick
- Other
- Roof: Shingle
- Roof: Asphalt
Utility Information
- Utilities: Electricity Connected, Water Connected
- Sewer: Public Sewer
School Information
- Elementary School: Sequatchie Elementary
- Middle School: Sequatchie Middle
- High School: Sequatchie High
Parking
- Driveway
Stories
- 1
Living Area
- 1,342 sqft
Location
Estimated Monthly Mortgage Payment
*Based on Fixed Interest Rate withe a 30 year term, principal and interest only
Listing price
Down payment
%
Interest rate
%Mortgage calculator estimates are provided by CENTURY 21 Real Estate LLC and are intended for information use only. Your payments may be higher or lower and all loans are subject to credit approval.
Disclaimer: Copyright 2026 Greater Chattanooga Association of Realtors. All rights reserved. This information is deemed reliable, but not guaranteed. The information being provided is for consumers’ personal, non-commercial use and may not be used for any purpose other than to identify prospective properties consumers may be interested in purchasing. Data last updated 8/27/26 14:34



Inside, the home offers comfortable one level living with a practical and inviting layout. Two bedrooms are conveniently located off the main living areas, while a step down leads into the large primary bedroom, giving it a little extra separation and plenty of room to make it your own.
But the backyard may quickly become your favorite part. Step outside onto the spacious back deck, grab a cup of coffee, and take in those gorgeous Sequatchie Valley surroundings. With plenty of room to entertain, grill, or simply sit and enjoy the view, this is the kind of outdoor space that deserves to actually be used.
The large, fully fenced yard offers plenty of space for pets, playtime, gardening, or whatever else you have in mind. There is also a large storage shed ready for lawn equipment, tools, hobbies, or all the things you swear you are going to organize one day.
Quiet surroundings, beautiful views, a spacious lot, and just minutes from the heart of Dunlap. This home has been very well cared for and is ready for its next chapter.