

Listing Courtesy of: GREATER CHATTANOOGA / Listed By: Keller Williams Realty
85 Countryside Drive Dunlap, TN 37327
Active
$489,900 (USD)
OPEN HOUSE TIMES
-
OPENSun, Nov 83:00 pm - 5:00 pm
Description
MLS #:
1545132
1545132
Taxes
$143
$143
Lot Size
0.98 acres
0.98 acres
Type
Single-Family Home
Single-Family Home
Year Built
2026
2026
Style
Other
Other
County
Sequatchie County
Sequatchie County
Listed By
Katrina Morrow, Keller Williams Realty
Source
GREATER CHATTANOOGA
Last checked Nov 7 2026 at 10:58 PM GMT+0000
GREATER CHATTANOOGA
Last checked Nov 7 2026 at 10:58 PM GMT+0000
Bathroom Details
- Full Bathrooms: 2
- Half Bathroom: 1
Subdivision
- Ridge Crest
Property Features
- Foundation: Block
Heating and Cooling
- Electric
Homeowners Association Information
- Dues: $50/Annually
Exterior Features
- Vinyl Siding
Utility Information
- Utilities: Electricity Connected, Water Connected
- Sewer: Septic Tank
School Information
- Elementary School: Griffith Elementary School
- Middle School: Sequatchie Middle
- High School: Sequatchie High
Garage
- Garage Door Opener
Parking
- Garage Door Opener
- Garage Faces Front
- Driveway
- Concrete
Living Area
- 1,700 sqft
Location
Estimated Monthly Mortgage Payment
*Based on Fixed Interest Rate withe a 30 year term, principal and interest only
Listing price
Down payment
%
Interest rate
%Mortgage calculator estimates are provided by CENTURY 21 Real Estate LLC and are intended for information use only. Your payments may be higher or lower and all loans are subject to credit approval.
Disclaimer: Copyright 2026 Greater Chattanooga Association of Realtors. All rights reserved. This information is deemed reliable, but not guaranteed. The information being provided is for consumers’ personal, non-commercial use and may not be used for any purpose other than to identify prospective properties consumers may be interested in purchasing. Data last updated 11/7/26 14:58



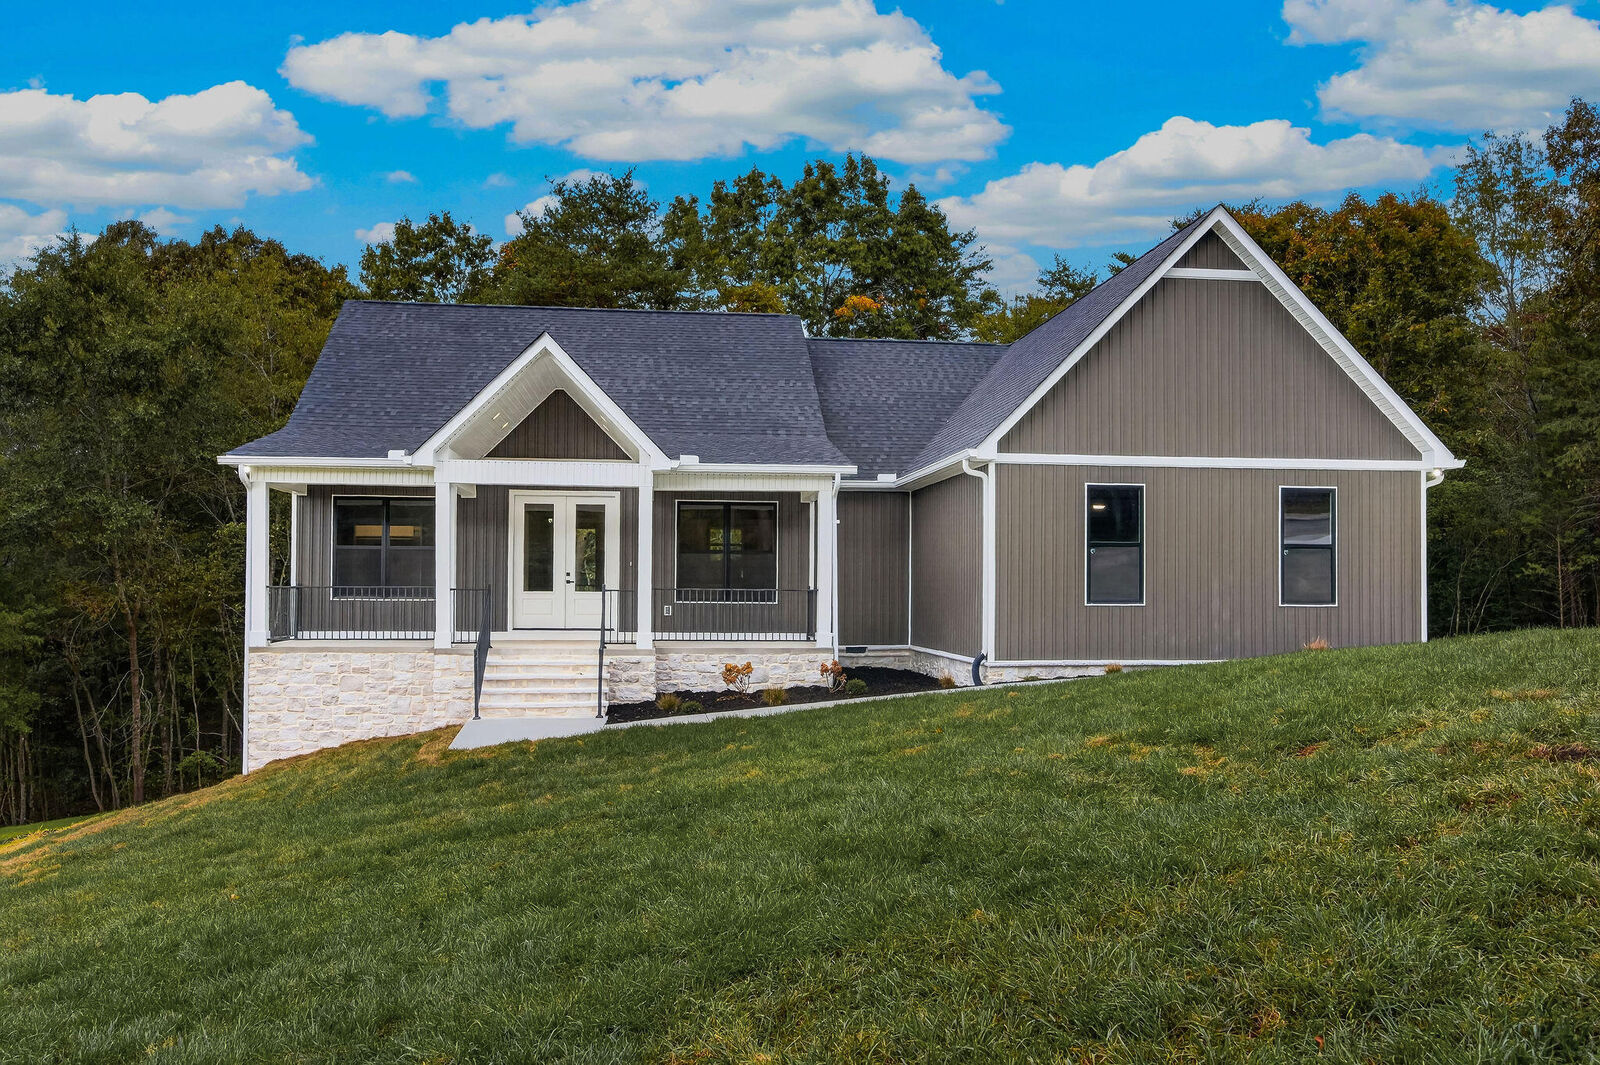
Step inside to a breathtaking great room featuring dramatic cathedral ceilings that accentuate the light, bright, and airy atmosphere. The main living space flows effortlessly into a chef-inspired kitchen and dedicated dining area, creating the perfect layout for entertaining and everyday comfort. Just off the kitchen, discover a versatile flex room--ideal for a butler's pantry, expansive walk-in storage, or a private home office tailored to your needs.
The split-bedroom floor plan prioritizes privacy and convenience. The primary suite serves as your personal oasis, boasting a spa-like ensuite bath complete with dual separate vanities, a deep soaking tub, and a spacious step-in shower. Situated nearby for maximum convenience is a dedicated main-level laundry room. On the opposite side of the home, two bright, standard-sized bedrooms share a beautifully appointed full central bathroom.
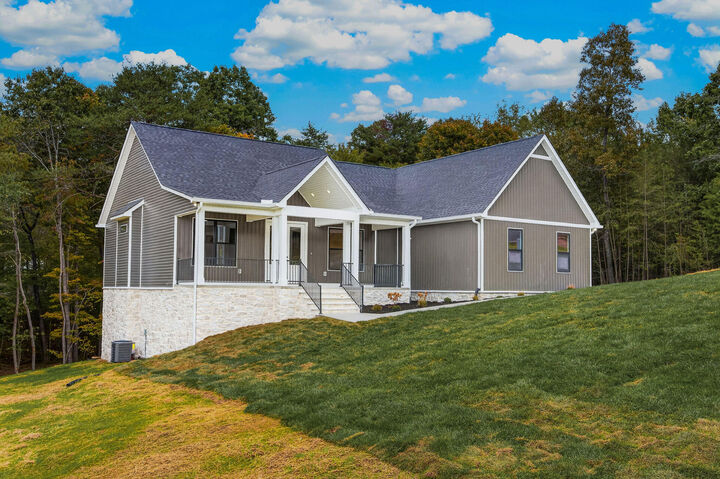
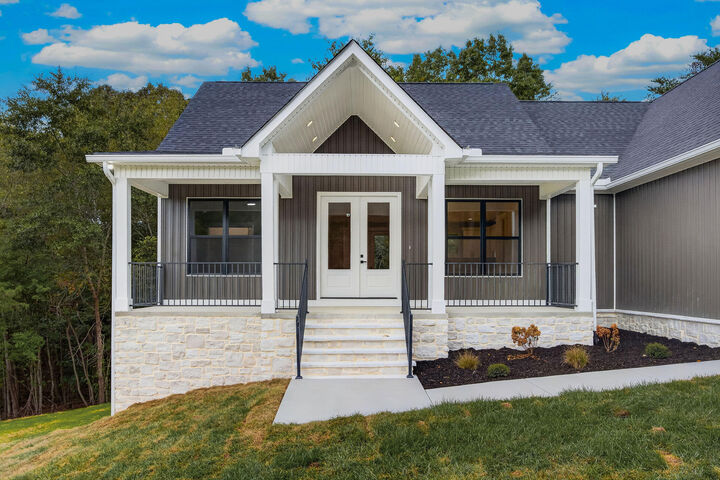
Complete with an attached two-car garage offering seamless entry into the home, low-maintenance materials, and brand-new builder quality from top to bottom, this turn-key property is ready to welcome its very first owners. Don't miss out on making this dream home yours--schedule your private tour today!