

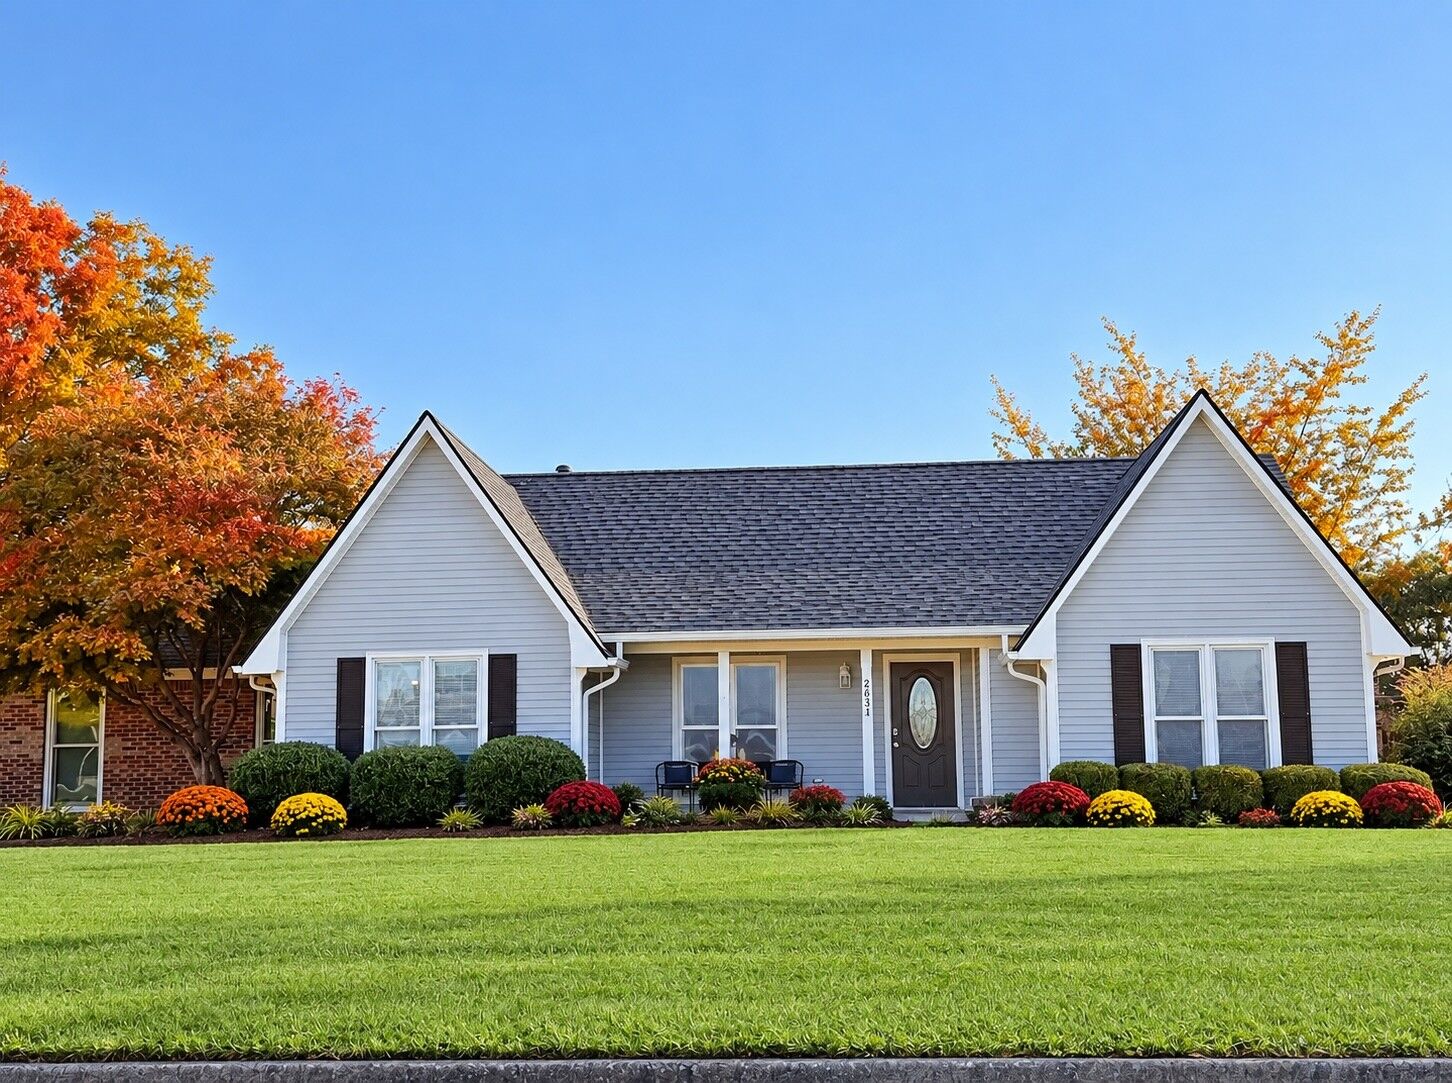
Listing Courtesy of: REALTRACS as distributed by MLS GRID / Listed By: Berkshire Hathaway Homeservices Woodmont Realty
2234 Indian Trce Dyersburg, TN 38024
Coming Soon
$369,950 (USD)
Description
MLS #:
RTC3627905
RTC3627905
Taxes
$2,053
$2,053
Lot Size
0.45 acres
0.45 acres
Type
Single-Family Home
Single-Family Home
Year Built
1987
1987
Style
Ranch
Ranch
County
Dyer County
Dyer County
Listed By
Joe Jennings, Berkshire Hathaway Homeservices Woodmont Realty
Source
REALTRACS
Last checked Nov 8 2026 at 3:56 AM GMT+0000
REALTRACS
Last checked Nov 8 2026 at 3:56 AM GMT+0000
Bathroom Details
- Full Bathrooms: 2
- Half Bathroom: 1
Interior Features
- Extra Closets
- Redecorated
- Ceiling Fan(s)
- Walk-In Closet(s)
- Entrance Foyer
Subdivision
- Pioneer Lake Estates Sec B
Property Features
- Fireplace: 1
Heating and Cooling
- Central
- Central Air
Flooring
- Carpet
- Tile
- Wood
Exterior Features
- Vinyl Siding
- Roof: Shingle
Utility Information
- Utilities: Water Available
- Sewer: Public Sewer
School Information
- Elementary School: Dyersburg Intermediate School
- Middle School: Dyersburg Middle School
- High School: Dyersburg High School
Parking
- Attached
Stories
- 1
Living Area
- 1,977 sqft
Location
Estimated Monthly Mortgage Payment
*Based on Fixed Interest Rate withe a 30 year term, principal and interest only
Listing price
Down payment
%
Interest rate
%Mortgage calculator estimates are provided by CENTURY 21 Real Estate LLC and are intended for information use only. Your payments may be higher or lower and all loans are subject to credit approval.
Disclaimer: Square footage is based on information available to agent, including County records. Information has not been verified by agent and should be verified by buyer.
Based on information submitted to the MLS GRID as of 11/8/2026 03:56. All data is obtained from various sources and may not have been verified by broker or MLS GRID. Supplied Open House Information is subject to change without notice. All information should be independently reviewed and verified for accuracy. Properties may or may not be listed by the office/agent presenting the information.



Inside, the updated kitchen pairs a gas cooktop and stainless appliances with floor-to-ceiling windows that flood the room with light. The family room centers on a fireplace and hardwood floors, with views straight out to the pool. The oversized primary suite is a retreat of its own, with an updated bath and walk-in shower.
Outside is where this home really shines. Unwind on the professionally landscaped patio under new shade panels, then head to the in-ground saltwater pool and pool house. A bonus hobby space is ready to become your workshop, studio, gym, or whatever you dream up. You’ll also find unbelievable outdoor storage, with plenty of room for the lawn mower, yard tools, pool supplies, and all the toys.
Peace-of-mind upgrades: tankless water heater, newer roof, robotic pool cleaner, fresh paint, and more.
Homes with this much yard and a pool this close to town don’t come along often. Call today to schedule your showing!