

Listing Courtesy of: TENNESSEE VIRGINIA / Listed By: Weichert Realtors Saxon Clark Kpt
1121 Broad Street Elizabethton, TN 37643
Active (26 Days)
$475,900 (USD)
Description
MLS #:
9996828
9996828
Lot Size
1 acres
1 acres
Type
Single-Family Home
Single-Family Home
Year Built
1965
1965
Style
Ranch, See Remarks
Ranch, See Remarks
County
Carter County
Carter County
Listed By
Jackie Branam, Weichert Realtors Saxon Clark Kpt
Source
TENNESSEE VIRGINIA
Last checked Jul 8 2026 at 7:05 AM GMT+0000
TENNESSEE VIRGINIA
Last checked Jul 8 2026 at 7:05 AM GMT+0000
Bathroom Details
Interior Features
- Appliances : Dishwasher
- Interior Features : Remodeled
- Appliances : Refrigerator
- Laundry : Electric Dryer Hookup
- Laundry : Washer Hookup
- Windows : Double Pane Windows
- Appliances : See Remarks
- Interior Features : Built-In Features
- Interior Features : Solid Surface Counters
- Interior Features : Kitchen Island
- Appliances : Gas Range
- Interior Features : See Remarks
Subdivision
- Not In Subdivision
Property Features
- Fireplace: Living Room
- Fireplace: Brick
Heating and Cooling
- Natural Gas
- See Remarks
- Forced Air
- Central Air
- Ceiling Fan(s)
Basement Information
- Crawl Space
- Finished
Flooring
- Hardwood
- See Remarks
- Luxury Vinyl
Exterior Features
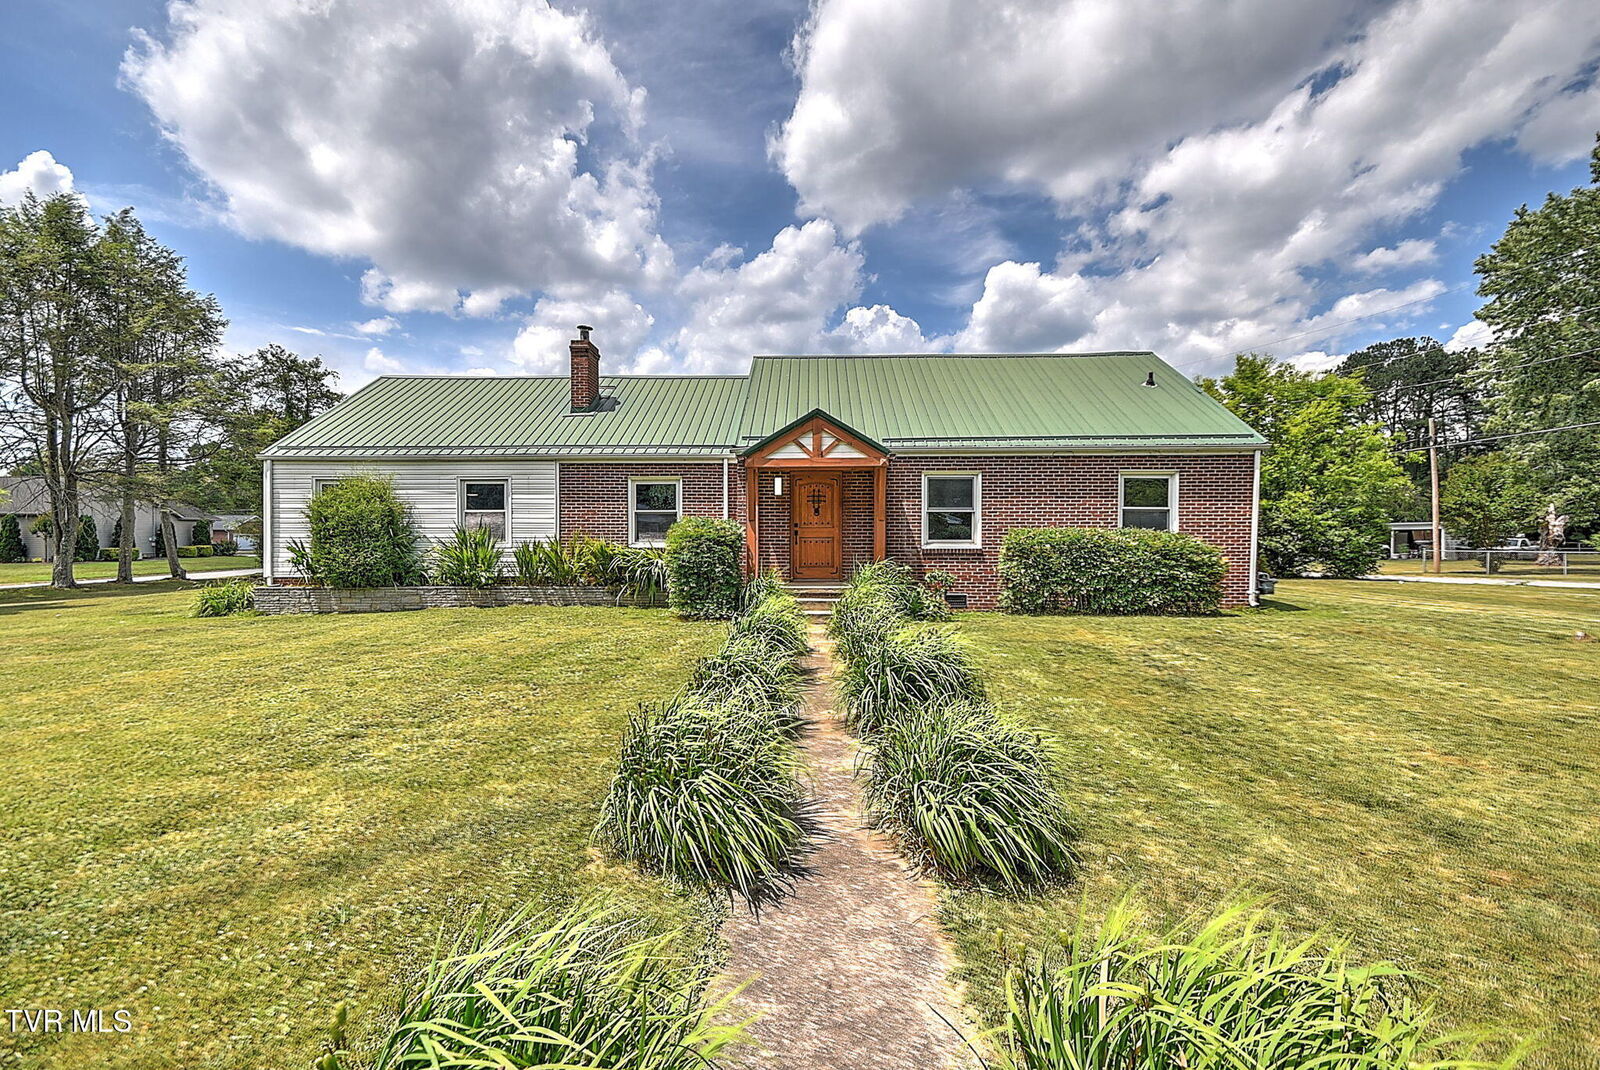
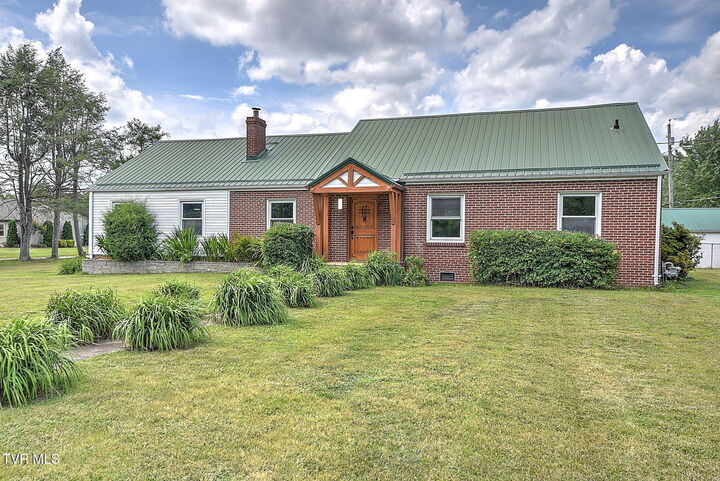
- Roof: Metal
Utility Information
- Utilities: Cable Connected
- Sewer: Public Sewer
School Information
- Elementary School: East Side
- Middle School: T a Dugger
- High School: Elizabethton
Parking
- Asphalt
- Carport
- Attached
- Detached
- Driveway
Stories
- 1
Living Area
- 2,737 sqft
Location
Estimated Monthly Mortgage Payment
*Based on Fixed Interest Rate withe a 30 year term, principal and interest only
Listing price
Down payment
%
Interest rate
%Mortgage calculator estimates are provided by CENTURY 21 Real Estate LLC and are intended for information use only. Your payments may be higher or lower and all loans are subject to credit approval.
Disclaimer: Copyright 2026 Tennessee Virginia Regional MLS. All rights reserved. This information is deemed reliable, but not guaranteed. The information being provided is for consumers’ personal, non-commercial use and may not be used for any purpose other than to identify prospective properties consumers may be interested in purchasing. Data last updated 7/8/26 00:05



THIS MOVE-IN READY HOME FEATURES OAK HARDWOOD FLOORS, CUSTOM WOOD DETAILS, BUILT-IN SHELVING, AND A WOOD-BURNING STOVE INSERT.
THE NEWLY REMODELED KITCHEN OFFERS WHITE SHAKER CABINETS, BUTCHER-BLOCK COUNTERTOPS, CENTER ISLAND, PROFESSIONAL GAS RANGE, NEW APPLIANCES, AND PLENTY OF STORAGE.
THE SPACIOUS GREAT ROOM FEATURES WOOD FLOORS AND ADDITIONAL SPACE FOR GATHERING AND EVERYDAY LIVING.
THE PRIMARY SUITE INCLUDES A PRIVATE BATH, OVERSIZED CLOSET, EXTRA STORAGE, AND ACCESS TO A 16 X 11 OPEN-AIR DECK.
OUTSIDE FEATURES INCLUDE A COVERED PATIO, FENCED PET AREA, ATTACHED CARPORT, AND A 20 X 28 DETACHED GARAGE WITH WORKSHOP SPACE.
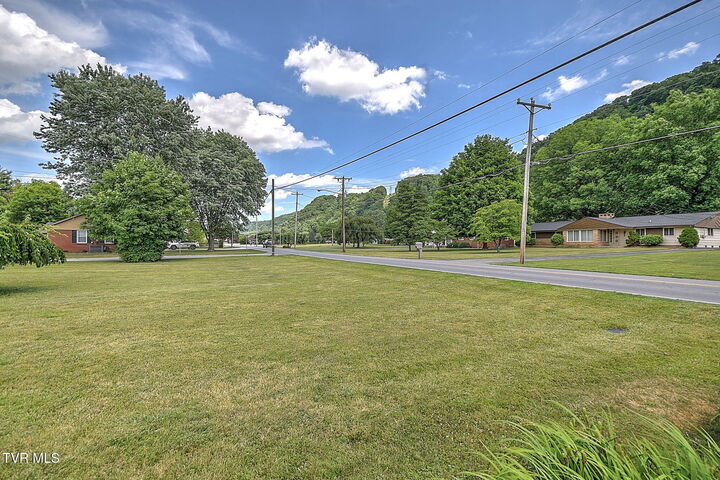
THE PARK-LIKE YARD INCLUDES FIVE MATURE PEACH TREES, AN APPLE TREE, A MATURE GRAPEVINE, AND A SEASONAL FLOWER GARDEN.
METAL ROOF. GAS HEAT. EXTENSIVE RENOVATIONS COMPLETED IN 2025-2026.
SELLER IS IN THE PROCESS OF RELOCATING. SOME PERSONAL ITEMS MAY REMAIN DURING SHOWINGS AS THE MOVE IS COMPLETED.
SHOWINGS BY CONFIRMED APPOINTMENT ONLY. ALL SHOWINGS SUBJECT TO SELLER CONFIRMATION.
CONVENTIONAL AND CASH OFFERS ONLY.
BUYER AND BUYER'S AGENT TO VERIFY ALL INFORMATION. SUBJECT TO ERRORS AND OMISSIONS.