

Listing Courtesy of: REALTRACS as distributed by MLS GRID / Listed By: Crye-Leike, Inc., Realtors
772 Salmon Branch Rd Erin, TN 37061
Active (7 Days)
$829,999 (USD)
Description
MLS #:
RTC3630323
RTC3630323
Lot Size
4 acres
4 acres
Type
Single-Family Home
Single-Family Home
Year Built
2008
2008
Style
Traditional
Traditional
County
Houston County
Houston County
Listed By
Aliesha Roper, Crye-Leike, Inc., Realtors
Source
REALTRACS
Last checked Nov 8 2026 at 10:29 PM GMT+0000
REALTRACS
Last checked Nov 8 2026 at 10:29 PM GMT+0000
Bathroom Details
- Full Bathrooms: 3
- Half Bathroom: 1
Interior Features
- Extra Closets
- Ceiling Fan(s)
- Walk-In Closet(s)
- Pantry
- High Ceilings
- High Speed Internet
- Bookcases
- Entrance Foyer
Subdivision
- N/A
Lot Information
- Views
Property Features
- Fireplace: 1
Heating and Cooling
- Central
- Central Air
Basement Information
- Crawl Space
Flooring
- Tile
- Wood
Exterior Features
- Fiber Cement
- Roof: Metal
Utility Information
- Sewer: Septic Tank
School Information
- Elementary School: Erin Elementary
- Middle School: Houston Co Middle School
- High School: Houston Co High School
Parking
- Attached
Stories
- 2
Living Area
- 3,777 sqft
Location
Estimated Monthly Mortgage Payment
*Based on Fixed Interest Rate withe a 30 year term, principal and interest only
Listing price
Down payment
%
Interest rate
%Mortgage calculator estimates are provided by CENTURY 21 Real Estate LLC and are intended for information use only. Your payments may be higher or lower and all loans are subject to credit approval.
Disclaimer: Square footage is based on information available to agent, including County records. Information has not been verified by agent and should be verified by buyer.
Based on information submitted to the MLS GRID as of 11/8/2026 22:29. All data is obtained from various sources and may not have been verified by broker or MLS GRID. Supplied Open House Information is subject to change without notice. All information should be independently reviewed and verified for accuracy. Properties may or may not be listed by the office/agent presenting the information.



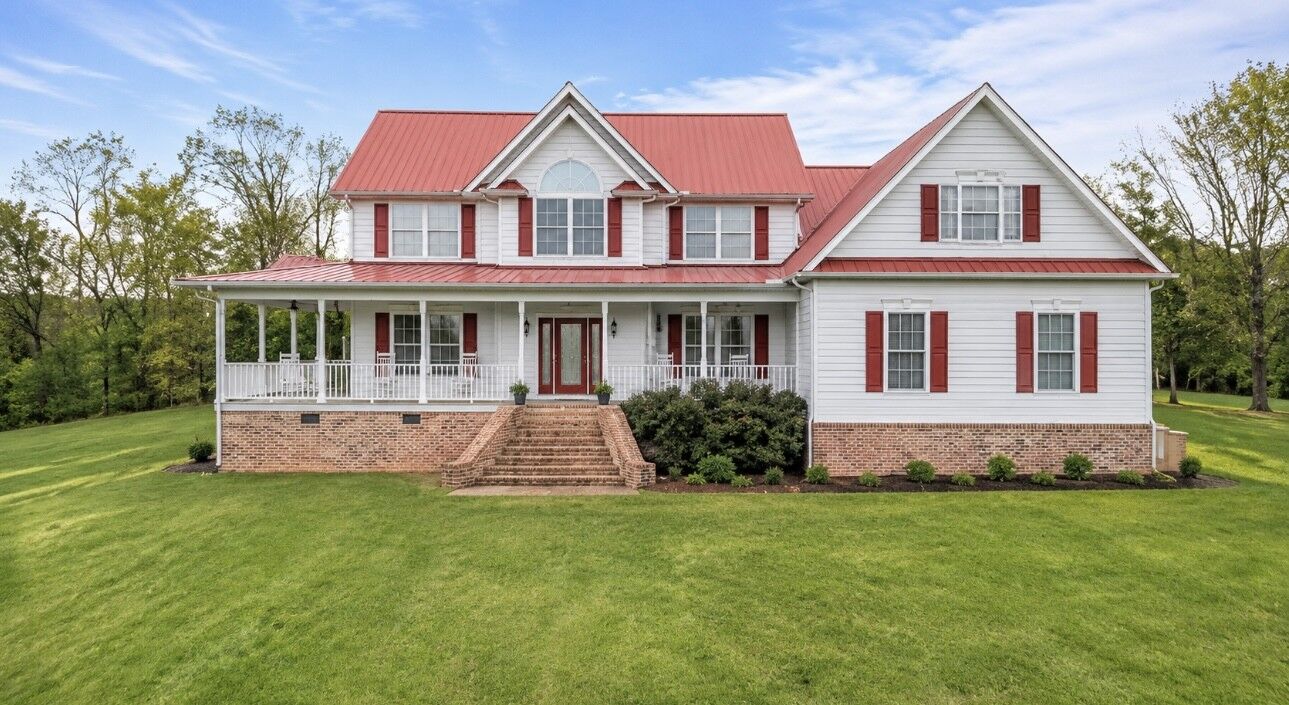
As you enter, you're greeted by a beautiful foyer that sets the tone for elegance. This remarkable residence features 4 spacious bedrooms and 3 1/2 baths. The 2 master suites, each have their own whirlpool tub for relaxing, while the main floor master suite provides direct access to a charming back porch—perfect for enjoying morning coffee with views of the expansive backyard.
An attached two-car garage adds convenience to your everyday needs, and the exterior showcases durable Hardie board siding and composite decking, ideal for low-maintenance outdoor living. Inside, hardwood floors create a seamless flow throughout the main living areas. Both master suites feature XL closets. The 14x20 upstairs master closet is truly a standout feature in the home. With room to accommodate an extensive wardrobe, it's perfect for organized storage of clothing, shoes, and accessories.
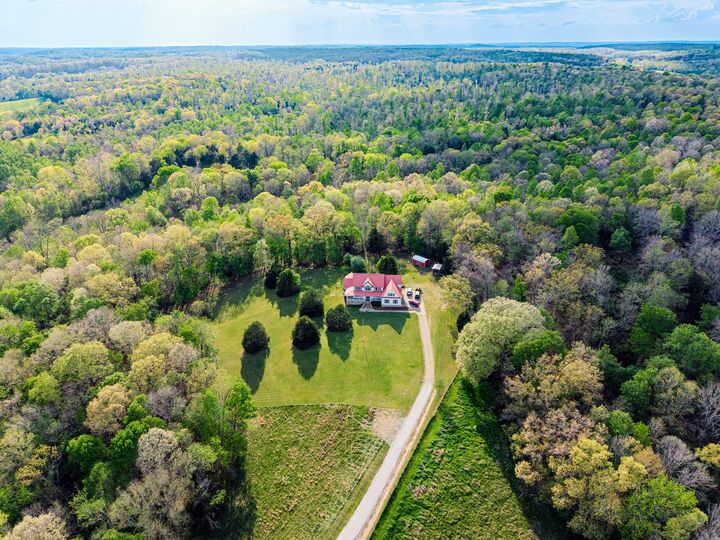
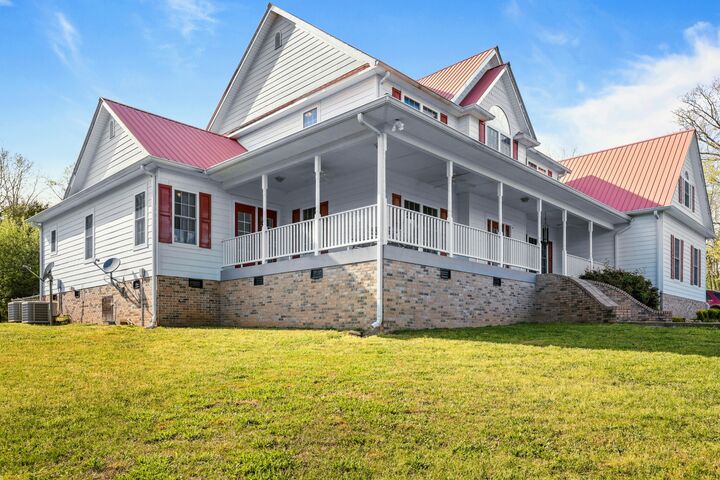
The living room is enhanced by a stunning fireplace and custom bookshelves, radiating warmth and inviting ambiance. The chef's kitchen is a highlight, adorned with elegant granite countertops that beautifully complement the cabinetry, which includes convenient pull out shelves for easy access and organization. Enjoy the fenced backyard, featuring two storage buildings, all situated on a hill that provides breathtaking views. Wrap-around porch invites outdoor enjoyment, making this home a perfect blend of style, comfort, and stunning scenery. Experience exceptional living in this remarkable property!
This home sits on 158 acres and will be surveyed off to be 5 acres. Pre-approval letter/bank statement required in order to schedule/view the property.