

Listing Courtesy of: REALTRACS as distributed by MLS GRID / Listed By: East Tennessee Properties LLC
103 County Road 636 Etowah, TN 37331
Active (17 Days)
$375,000 (USD)
Description
MLS #:
RTC3501207
RTC3501207
Taxes
$738
$738
Lot Size
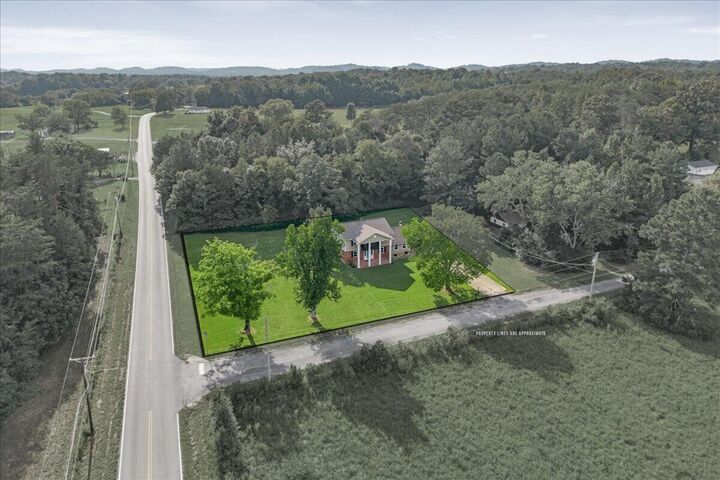
0.83 acres
0.83 acres
Type
Single-Family Home
Single-Family Home
Year Built
1965
1965
Style
Victorian
Victorian
County
McMinn County
McMinn County
Listed By
Ashley Blackwell, East Tennessee Properties LLC
Source
REALTRACS
Last checked Aug 28 2026 at 2:04 AM GMT+0000
REALTRACS
Last checked Aug 28 2026 at 2:04 AM GMT+0000
Bathroom Details
- Full Bathrooms: 3
Interior Features
- Ceiling Fan(s)
- Smart Camera(s)/Recording
Subdivision
- None
Lot Information
- Level
Property Features
- Fireplace: 1
Heating and Cooling
- Central
- Other
- Central Air
Flooring
- Carpet
- Luxury Vinyl
Exterior Features
- Vinyl Siding
- Other
- Roof: Shingle
Utility Information
- Sewer: Septic Tank
School Information
- Elementary School: Mountain View Elementary
- Middle School: Mountain View Elementary
- High School: Central High School
Parking
- Driveway
- Attached
Stories
- 2
Living Area
- 2,320 sqft
Location
Estimated Monthly Mortgage Payment
*Based on Fixed Interest Rate withe a 30 year term, principal and interest only
Listing price
Down payment
%
Interest rate
%Mortgage calculator estimates are provided by CENTURY 21 Real Estate LLC and are intended for information use only. Your payments may be higher or lower and all loans are subject to credit approval.
Disclaimer: Square footage is based on information available to agent, including County records. Information has not been verified by agent and should be verified by buyer.
Based on information submitted to the MLS GRID as of 8/28/2026 02:04. All data is obtained from various sources and may not have been verified by broker or MLS GRID. Supplied Open House Information is subject to change without notice. All information should be independently reviewed and verified for accuracy. Properties may or may not be listed by the office/agent presenting the information.



The inviting family room showcases a beautiful fireplace, while the spacious kitchen opens seamlessly to the dining area, creating the perfect space for everyday living and entertaining. An additional office or flex room provides endless possibilities for working from home, a playroom, hobby space, or home gym.
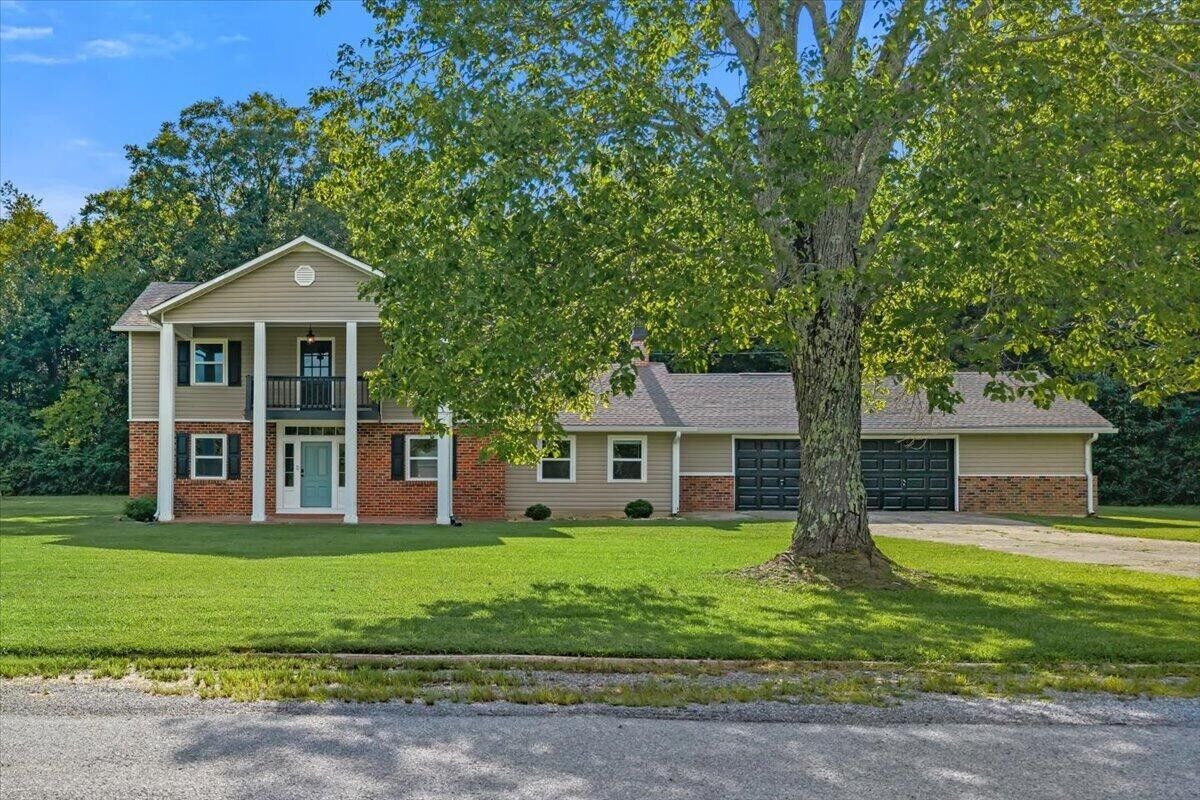
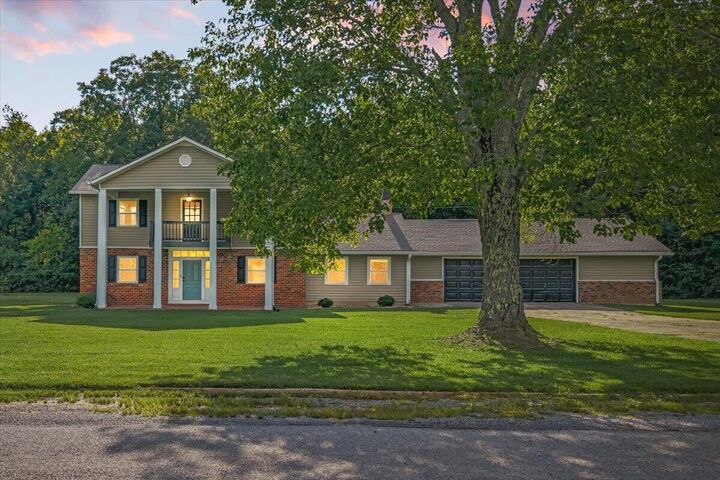
Enjoy your morning coffee or evening sunsets from the upstairs balcony overlooking the mountains. The home also offers a rare 3-car garage, all new stainless steel appliances, a downstairs HVAC replaced in 2022, upstairs HVAC replaced in 2023, updated plumbing in 2023, and a roof that's only 5 years old.
This home was purchased earlier this year by a military family who unexpectedly received an incredible career opportunity requiring relocation before they had the chance to move in. Their change in plans creates a unique opportunity for the next owner to enjoy this exceptional home without the wait.
Don't miss your chance to make this move-in-ready property your own!