

Listing Courtesy of: East Tennessee Realtors / Listed By: Glade Realty
103 Highgate Drive Fairfield Glade, TN 38558
Active (20 Days)
$249,000 (USD)

Description
MLS #:
1359313
1359313
Taxes
$518
$518
Lot Size
10,454 SQFT
10,454 SQFT
Type
Single-Family Home
Single-Family Home
Year Built
1997
1997
Style
Traditional
Traditional
Views
Wooded
Wooded
County
Cumberland County
Cumberland County
Listed By
Sarah Doran, Glade Realty
Source
East Tennessee Realtors
Last checked Nov 7 2026 at 11:17 PM GMT+0000
East Tennessee Realtors
Last checked Nov 7 2026 at 11:17 PM GMT+0000
Bathroom Details
- Full Bathrooms: 2
Interior Features
- Appliances : Dishwasher
- Appliances : Microwave
- Appliances : Refrigerator
- Interior Features : Walk-In Closet(s)
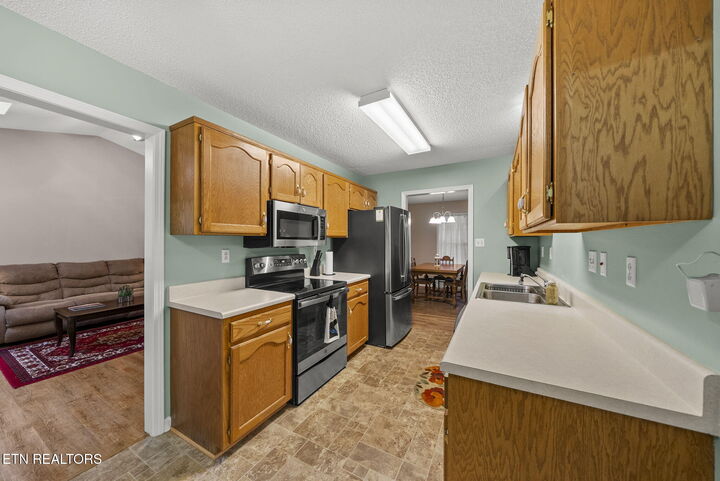
- Interior Features : Eat-In Kitchen
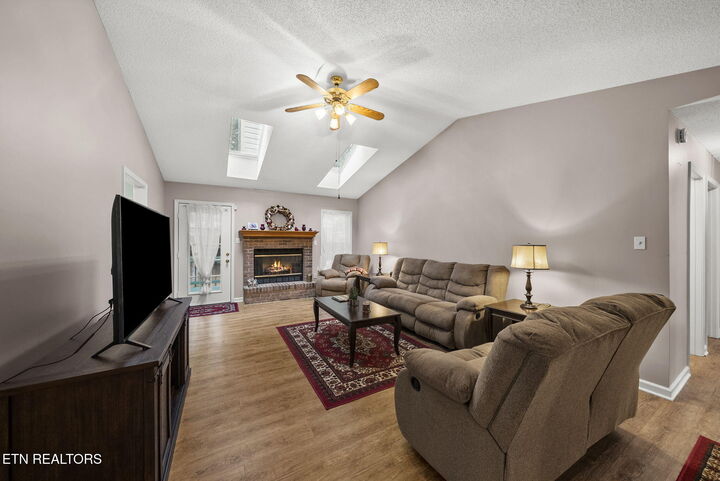
- Interior Features : Cathedral Ceiling(s)
- Appliances : Range
Subdivision
- Canterbury
Lot Information
- Wooded
- Level
Property Features
- Fireplace: Gas Log
- Fireplace: Brick
Heating and Cooling
- Central
- Natural Gas
- Central Cooling
- Ceiling Fan(s)
Basement Information
- Crawl Space
Homeowners Association Information
- Dues: $137/MONTHLY
Flooring
- Vinyl
Exterior Features
- Roof: Road/Road Frontage :
Utility Information
- Sewer: Public Sewer
School Information
- Elementary School: Crab Orchard
- Middle School: Crab Orchard
- High School: Stone Memorial
Garage
- Attached Garage
- Main Level
Parking
- Attached
- Main Level
Location
Estimated Monthly Mortgage Payment
*Based on Fixed Interest Rate withe a 30 year term, principal and interest only
Listing price
Down payment
%
Interest rate
%Mortgage calculator estimates are provided by CENTURY 21 Real Estate LLC and are intended for information use only. Your payments may be higher or lower and all loans are subject to credit approval.
Disclaimer: Copyright 2026 East Tennessee Realtors. All rights reserved. This information is deemed reliable, but not guaranteed. The information being provided is for consumers’ personal, non-commercial use and may not be used for any purpose other than to identify prospective properties consumers may be interested in purchasing. Data last updated 11/7/26 15:17



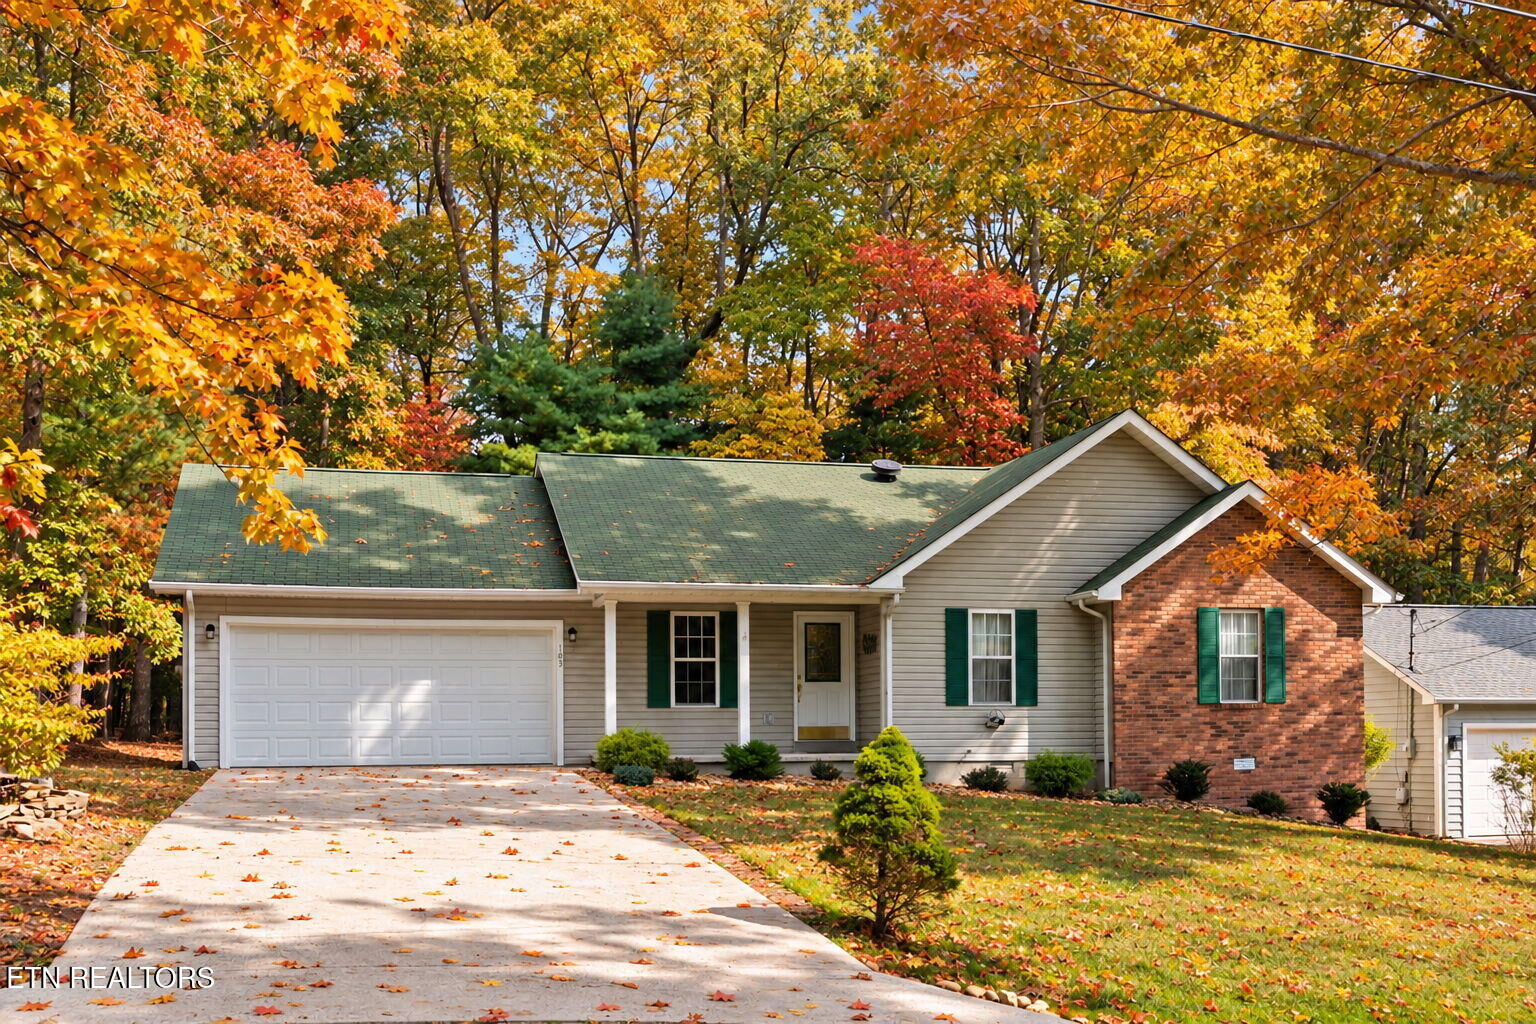
Charming 3-bedroom, 2-bath ranch in Fairfield Glade offering convenient one-level living, an efficient floor plan, and low-maintenance finishes. Recent updates include fresh neutral paint throughout, luxury vinyl plank (LVP) flooring with no carpet, and new exterior lighting. Natural gas heating and a gas fireplace add year-round comfort and a cozy touch to the living space. The galley kitchen features stainless steel appliances, with a separate dining area and breakfast nook for everyday meals. The spacious primary bedroom offers a walk-in closet and walk-in shower, along with a newly installed toilet. An attached garage provides additional room for storage, a workbench, or hobbies. The HVAC system is serviced twice annually as part of ongoing maintenance. Conveniently located near Fairfield Glade amenities, grocery shopping, and the local police department, this centrally situated home offers practical living with easy access to everyday essentials and community recreation.