

Listing Courtesy of: REALTRACS as distributed by MLS GRID / Listed By: Drb Group Tennessee
7252 Richvale Drive Fairview, TN 37062
Active (0 Days)
$754,990 (USD)
Description
MLS #:
RTC3619103
RTC3619103
Taxes
$3,850
$3,850
Lot Size
0.5 acres
0.5 acres
Type
Single-Family Home
Single-Family Home
Year Built
2026
2026
County
Williamson County
Williamson County
Listed By
Sandra Prince, Drb Group Tennessee
Source
REALTRACS
Last checked Oct 11 2026 at 2:51 AM GMT+0000
REALTRACS
Last checked Oct 11 2026 at 2:51 AM GMT+0000
Bathroom Details
- Full Bathrooms: 3
- Half Bathroom: 1
Interior Features
- Extra Closets
- Ceiling Fan(s)
- Walk-In Closet(s)
- Smart Camera(s)/Recording
- Smart Thermostat
- Pantry
- Open Floorplan
- High Ceilings
- High Speed Internet
- Entrance Foyer
Subdivision
- Richvale
Property Features
- Fireplace: 1
Heating and Cooling
- Central
- Natural Gas
- Central Air
- Ceiling Fan(s)
Basement Information
- Crawl Space
Homeowners Association Information
- Dues: $74
Flooring
- Carpet
- Laminate
- Tile
- Wood
Exterior Features
- Brick
- Fiber Cement
- Frame
- Roof: Asphalt
Utility Information
- Utilities: Natural Gas Available, Water Available
- Sewer: Step System
- Energy: Windows, Low Flow Plumbing Fixtures, Low Voc Paints, Water Heater
School Information
- Elementary School: Westwood Elementary School
- Middle School: Fairview Middle School
- High School: Fairview High School
Parking
- Garage Door Opener
- Garage Faces Front
Stories
- 2
Living Area
- 3,518 sqft
Location
Estimated Monthly Mortgage Payment
*Based on Fixed Interest Rate withe a 30 year term, principal and interest only
Listing price
Down payment
%
Interest rate
%Mortgage calculator estimates are provided by CENTURY 21 Real Estate LLC and are intended for information use only. Your payments may be higher or lower and all loans are subject to credit approval.
Disclaimer: Square footage is based on information available to agent, including County records. Information has not been verified by agent and should be verified by buyer.
Based on information submitted to the MLS GRID as of 10/11/2026 02:51. All data is obtained from various sources and may not have been verified by broker or MLS GRID. Supplied Open House Information is subject to change without notice. All information should be independently reviewed and verified for accuracy. Properties may or may not be listed by the office/agent presenting the information.



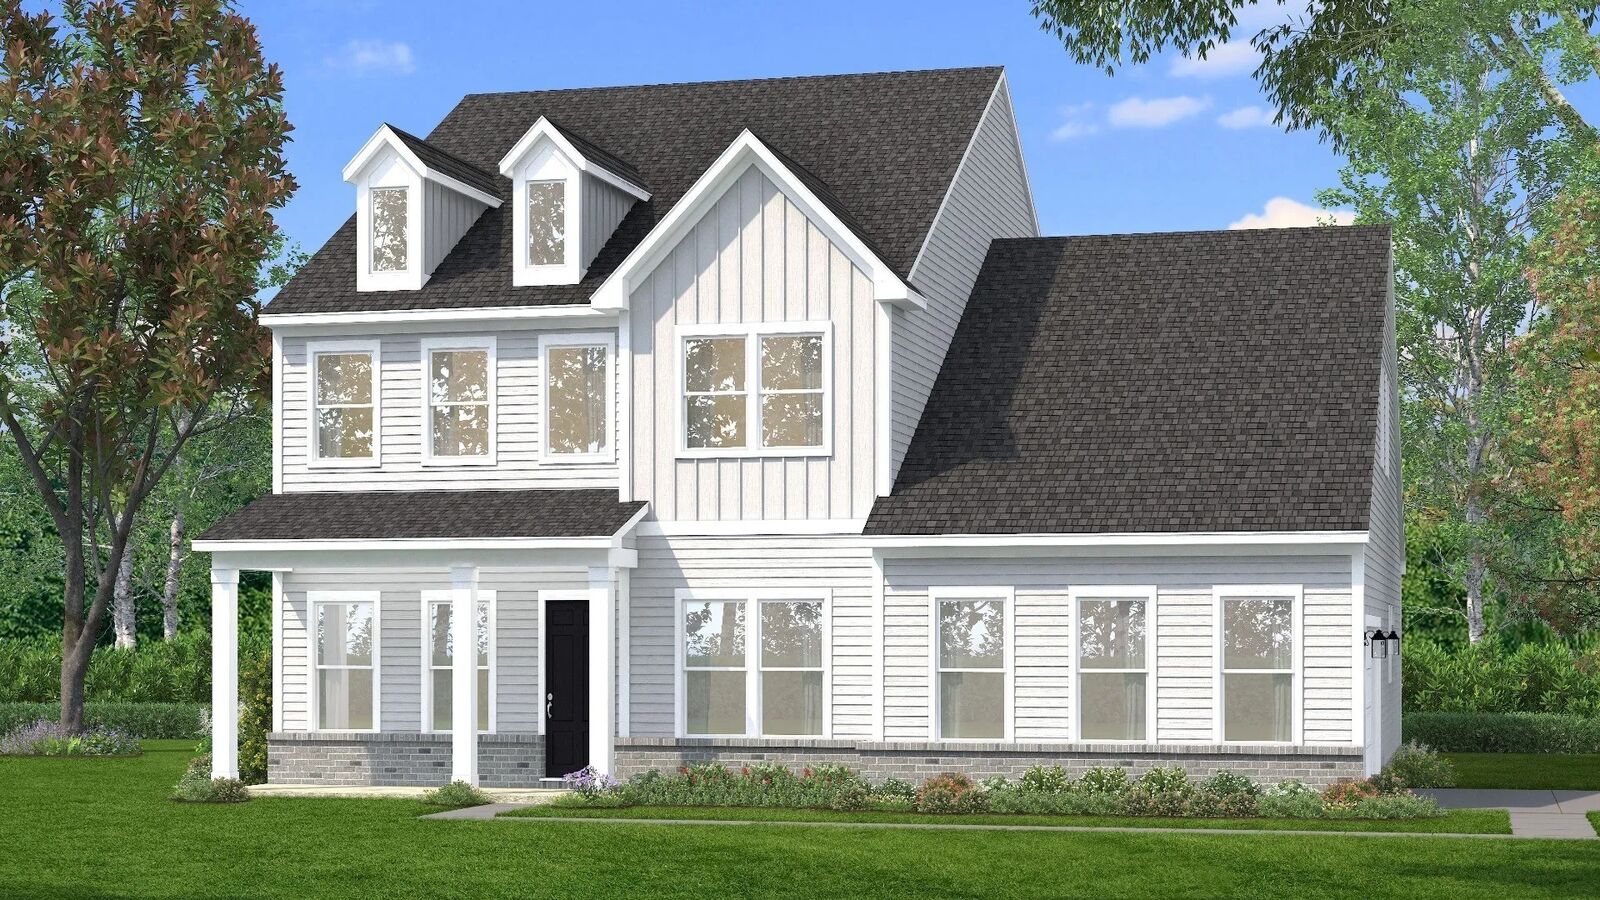
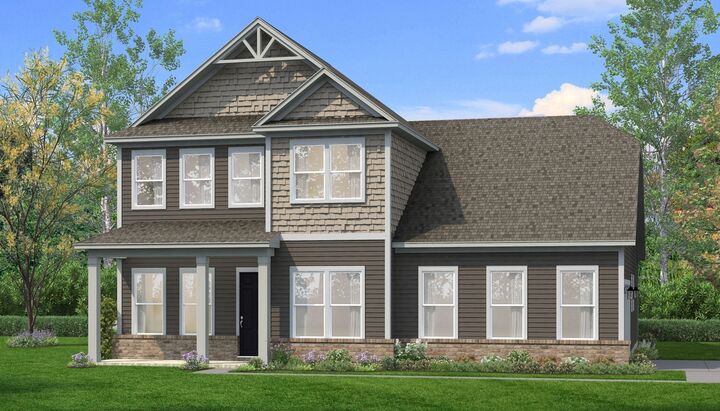
A versatile layout allows for up to 6 bedrooms and 5 bathrooms, with expansion potential up to 4,000 sq ft. Buyers can personalize the main level with a private office or an additional bedroom to suit their needs. The garage includes a dedicated workshop area, with the option to add a third-car garage for extra storage or functionality.
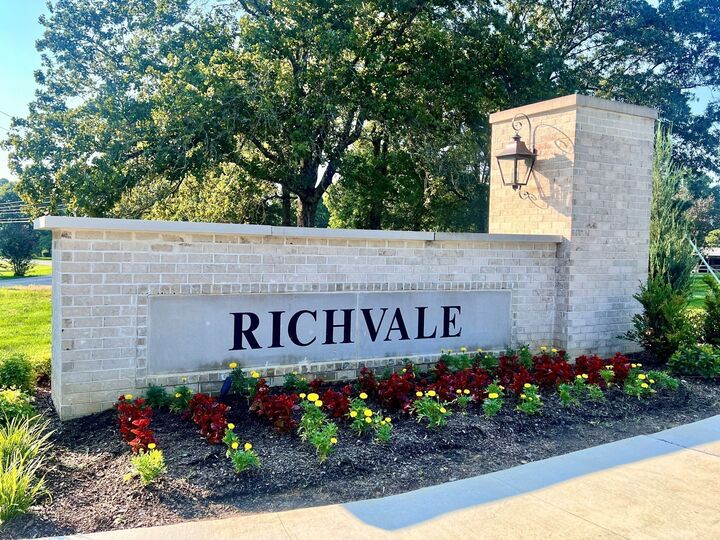
Situated on a desirable half-acre homesite in Williamson County, this home is part of a beautiful community featuring walking trails and a playground, offering both convenience and a welcoming neighborhood feel.