

Listing Courtesy of: REALTRACS as distributed by MLS GRID / Listed By: Crye-Leike, Inc., Realtors
1054 Shady Stone Way Franklin, TN 37064
Coming Soon (2 Days)
$634,900 (USD)
OPEN HOUSE TIMES
-
OPENSat, Aug 292:00 pm - 4:00 pm
Description
MLS #:
RTC3525690
RTC3525690
Taxes
$2,449
$2,449
Lot Size
2,614 SQFT
2,614 SQFT
Type
Townhouse
Townhouse
Year Built
2021
2021
Style
Traditional
Traditional
County
Williamson County
Williamson County
Listed By
Miley Barcus, Crye-Leike, Inc., Realtors
Source
REALTRACS
Last checked Aug 27 2026 at 10:04 PM GMT+0000
REALTRACS
Last checked Aug 27 2026 at 10:04 PM GMT+0000
Bathroom Details
- Full Bathrooms: 2
- Half Bathroom: 1
Interior Features
- Extra Closets
- Ceiling Fan(s)
- Walk-In Closet(s)
- Open Floorplan
- High Speed Internet
- Entrance Foyer
Subdivision
- Shadow Green Sec1
Lot Information
- Corner Lot
Heating and Cooling
- Central
- Central Air
Homeowners Association Information
- Dues: $330
Flooring
- Carpet
- Tile
- Wood
Exterior Features
- Brick
- Roof: Asphalt
Utility Information
- Utilities: Water Available
- Sewer: Public Sewer
School Information
- Elementary School: Winstead Elementary School
- Middle School: Legacy Middle School
- High School: Centennial High School
Parking
- Garage Door Opener
- Garage Faces Rear
Stories
- 2
Living Area
- 2,037 sqft
Location
Estimated Monthly Mortgage Payment
*Based on Fixed Interest Rate withe a 30 year term, principal and interest only
Listing price
Down payment
%
Interest rate
%Mortgage calculator estimates are provided by CENTURY 21 Real Estate LLC and are intended for information use only. Your payments may be higher or lower and all loans are subject to credit approval.
Disclaimer: Square footage is based on information available to agent, including County records. Information has not been verified by agent and should be verified by buyer.
Based on information submitted to the MLS GRID as of 8/27/2026 22:04. All data is obtained from various sources and may not have been verified by broker or MLS GRID. Supplied Open House Information is subject to change without notice. All information should be independently reviewed and verified for accuracy. Properties may or may not be listed by the office/agent presenting the information.



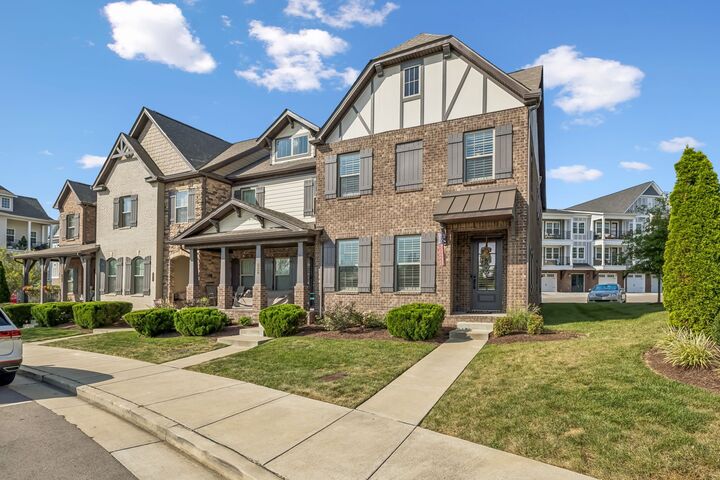
One of the best locations in the community, the home sits directly across from the clubhouse and pool amenities, putting the neighborhood lifestyle right outside your front door. Enjoy walking trails, sidewalks, a pavilion, grills, outdoor fireplace and putting green—all just steps away.
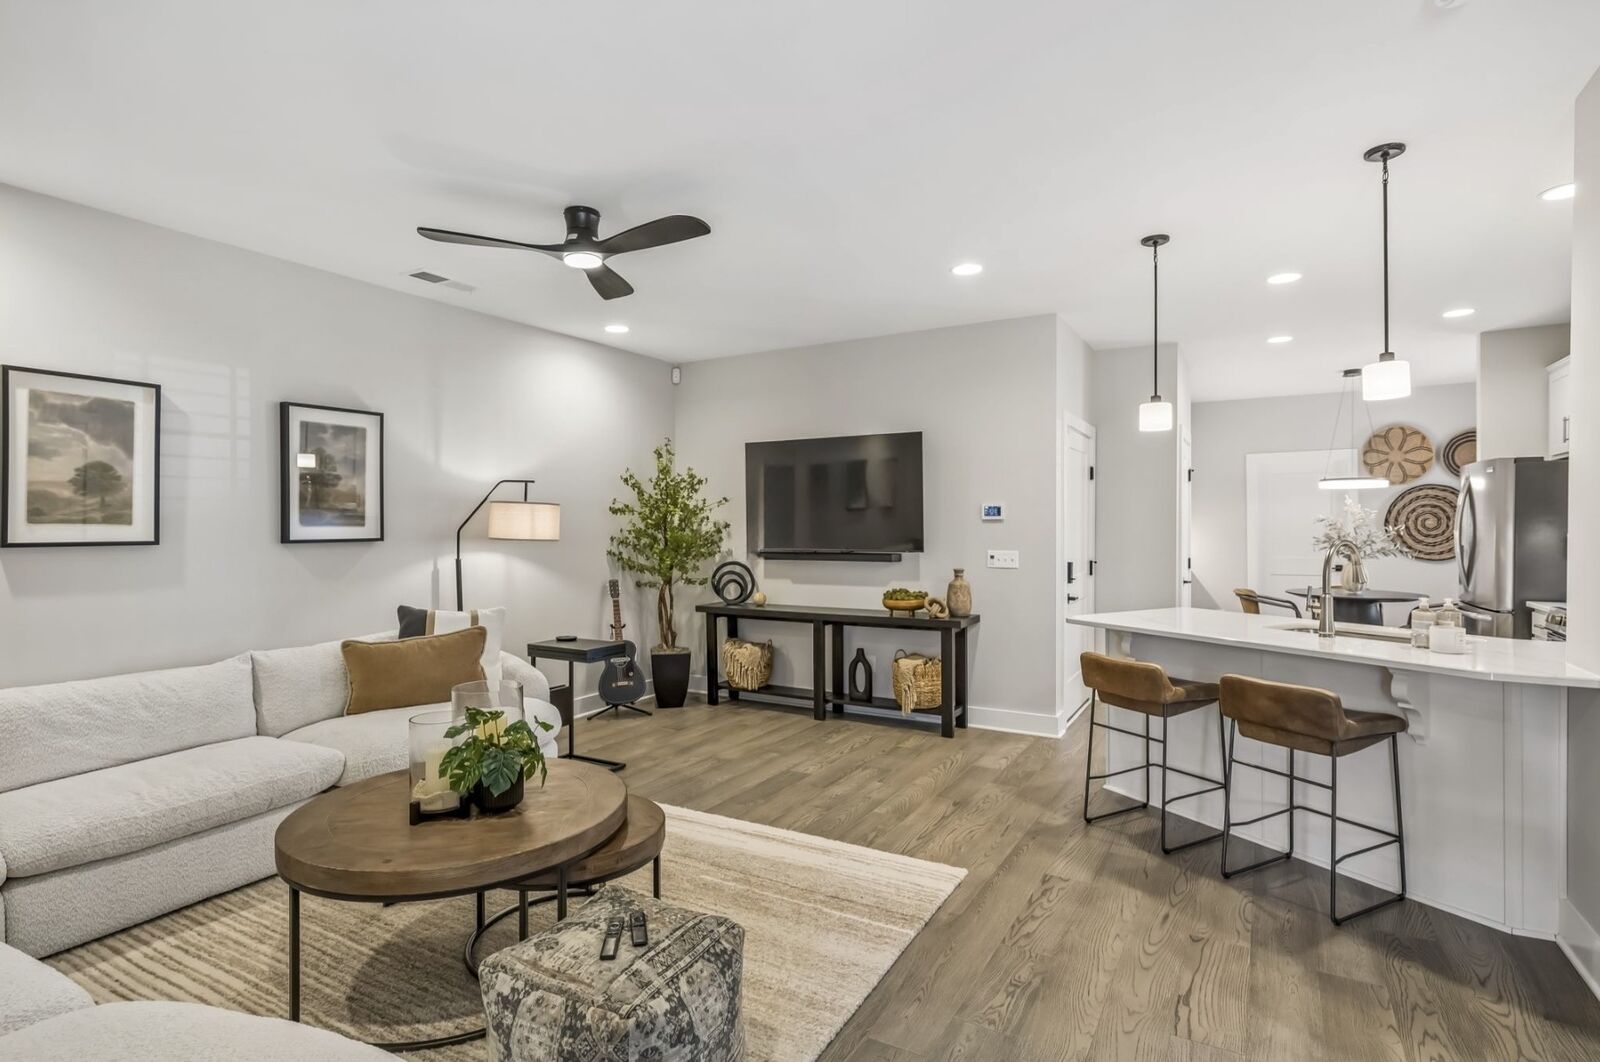
Inside, you’ll find over 2,000 square feet with an open kitchen and living area designed for easy everyday living and entertaining, plus a dedicated work-from-home/flex space. Upstairs are all 3 bedrooms plus a rec room—perfect for a second living area, media room or playroom.
Minutes from historic Downtown Franklin and incredibly convenient to groceries, coffee, restaurants and everyday necessities, this home offers the Franklin lifestyle with low-maintenance living. Truly move-in ready and exceptionally well cared for.